Our Projects

Browse a selection of completed residential and commercial work built across Southwest Colorado and Northern New Mexico. Every project reflects the same standard of craftsmanship we bring to yours.

45+ Projects
Completed
8 Service
Areas
7+ Years
Experience
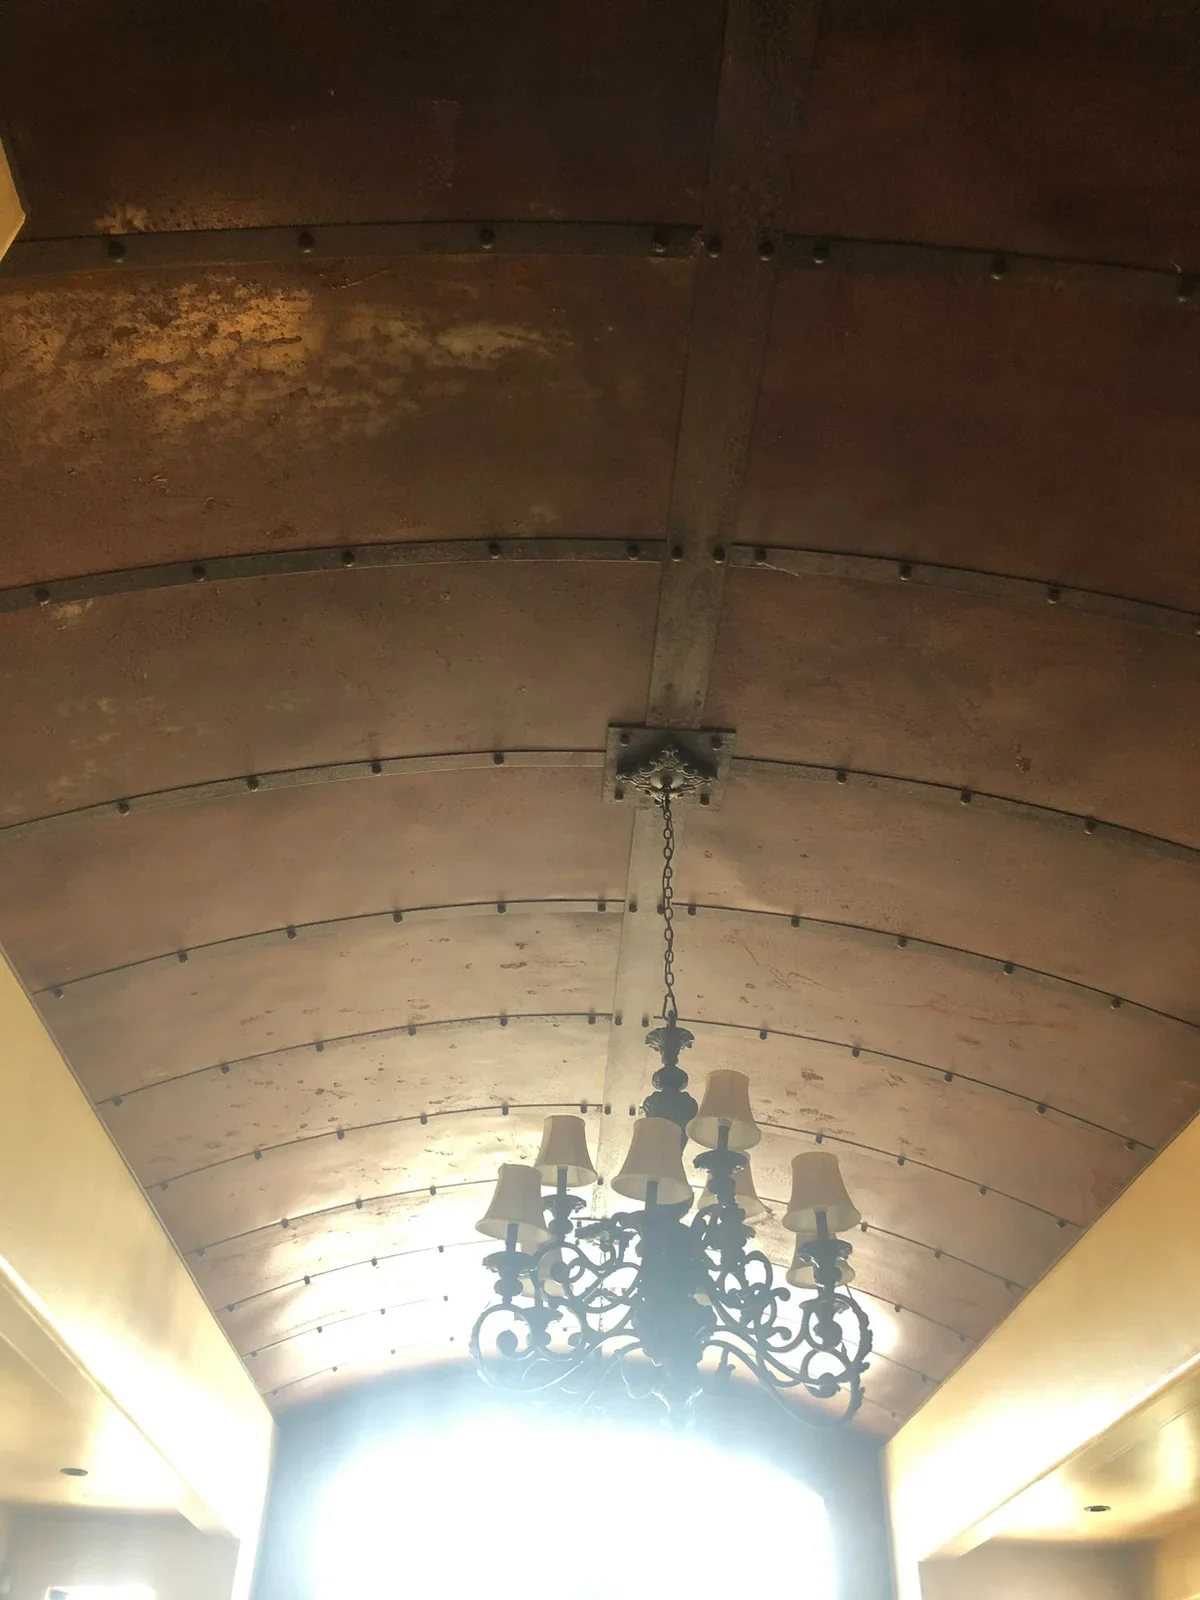
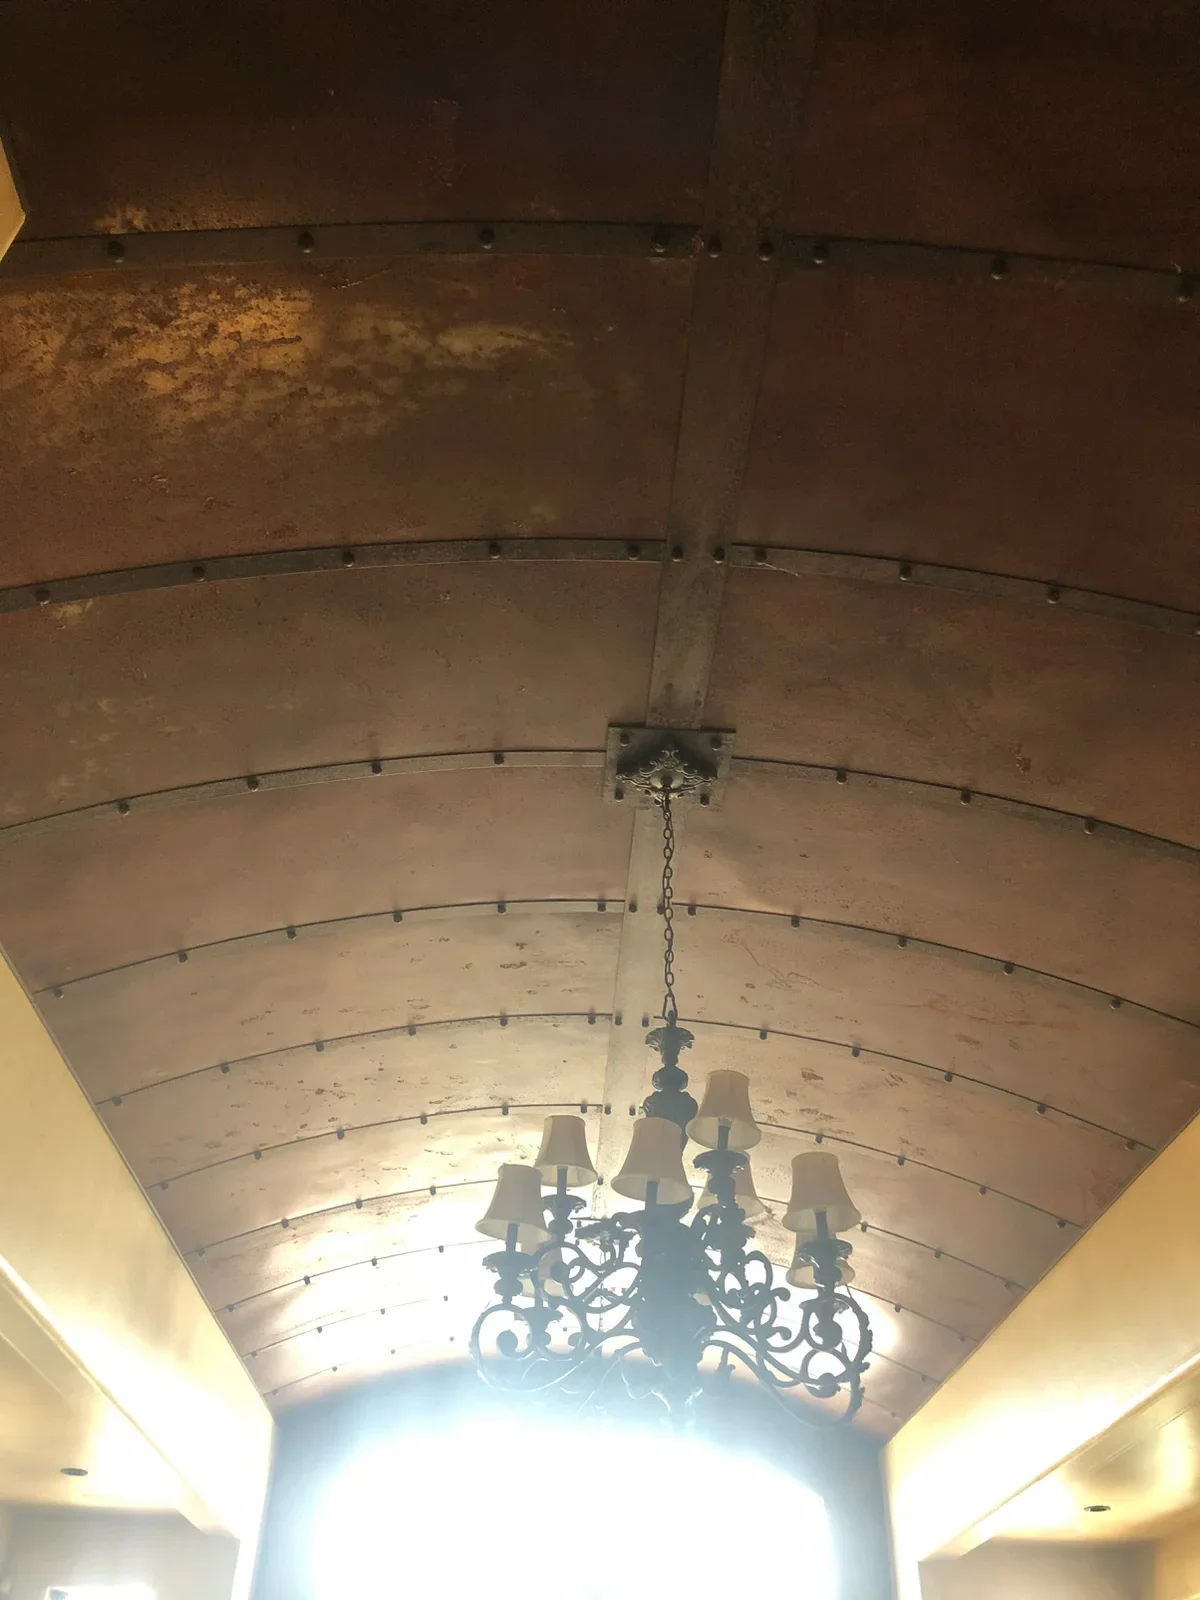
Barrel vault ceiling with curved metal ribs, drywall finish, recessed lighting, and hanging chandelier General Contractor

Barrel Vault Ceiling Installation

Custom barrel vault ceiling framed with curved metal ribs and fastened with bolts throughout the span. The arched structure features a clean drywall finish with recessed lighting integrated along the sides, creating an elegant architectural detail. A decorative wrought iron chandelier hangs from the center support beam, completing the finished installation.
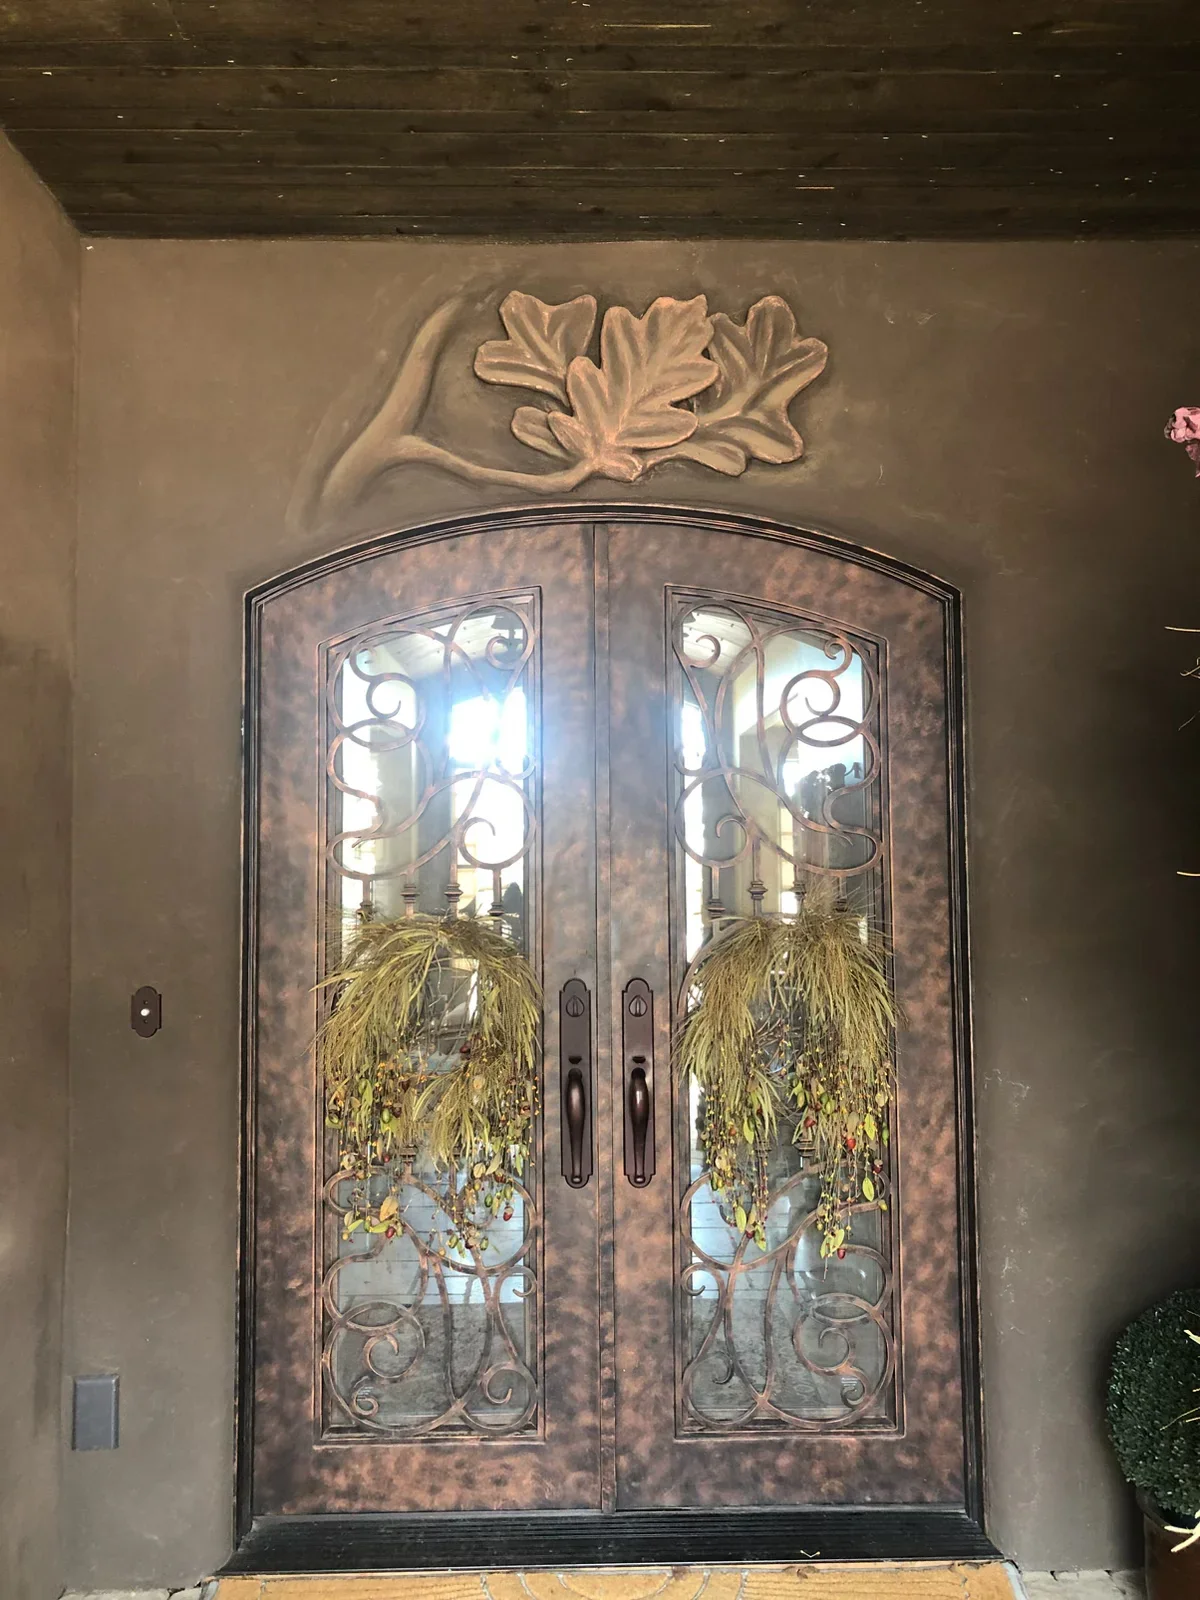
Custom arched double doors with iron scrollwork and glass panels in stucco surround General Contractor

Custom Arched Entry Doors with Decorative Ironwork

Installation of custom double arched doors featuring decorative iron scrollwork and glass panels. The project includes a stucco surround with an ornamental leaf relief sculpture above the entry, complemented by a dark wood ceiling soffit and finished stucco walls.

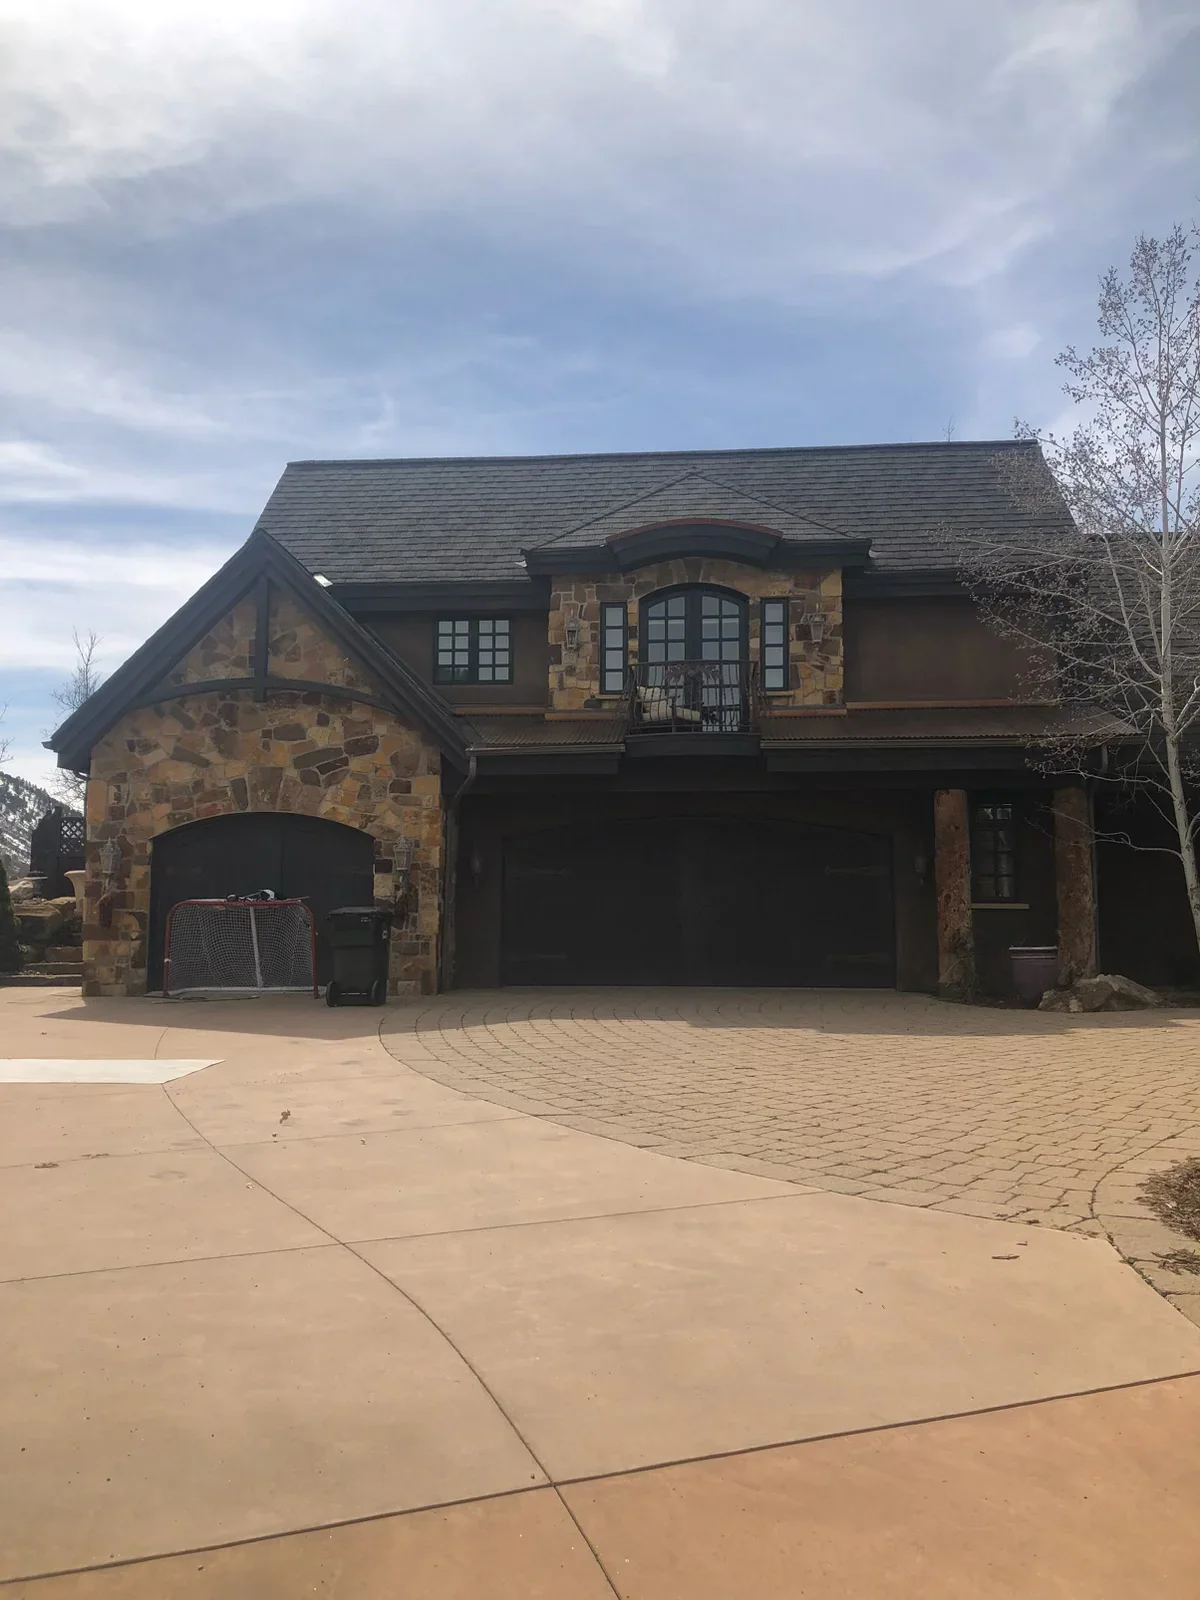
Stone veneer and stucco residential addition with two-car garage and slate roof General Contractor

Stone and Stucco Residential Addition

Multi-story residential addition featuring natural stone veneer on the lower level and stucco finish on the upper story. The project includes a two-car garage with arched stone entry, decorative timber framing details, and a slate roof system with integrated architectural elements.

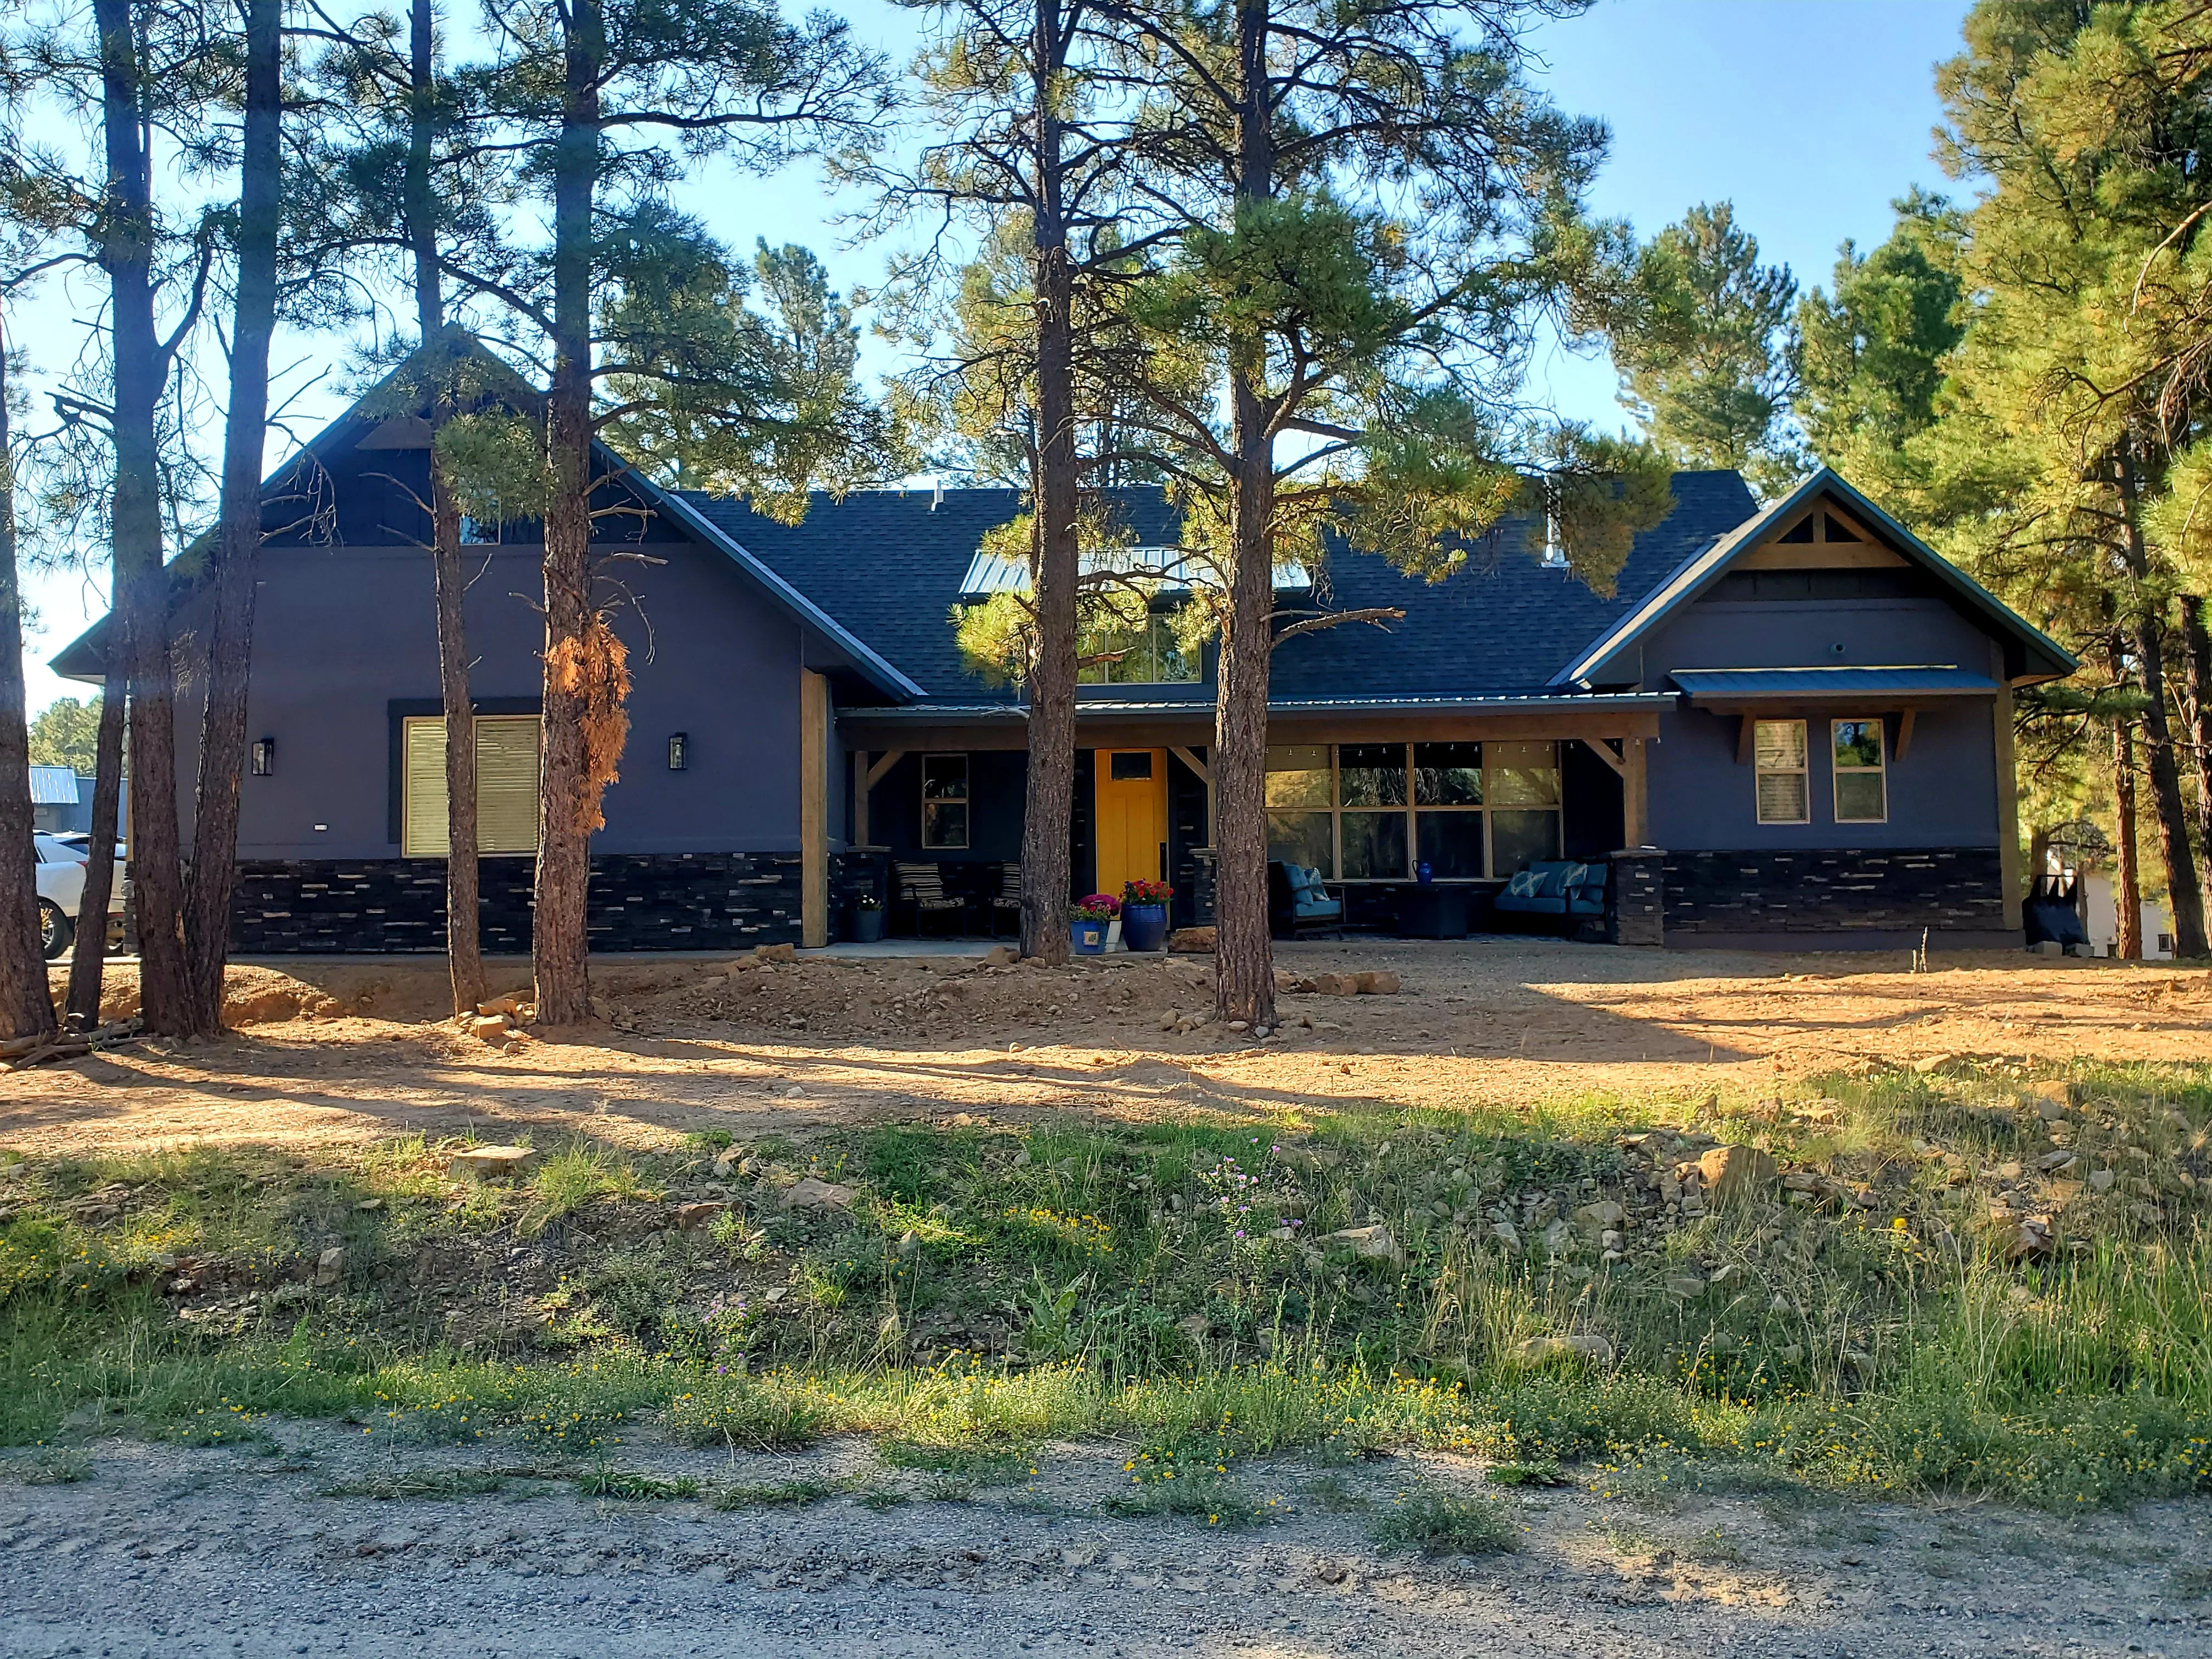
Dark stucco home with stone foundation, asphalt shingle roof, and covered porches among pine trees General Contractor

Modern Residential Home Construction

Complete construction of a contemporary residential home featuring dark stucco exterior walls, dark asphalt shingle roofing, and mixed material cladding with stone accents on the foundation. The project includes multiple gabled roof sections, covered porch areas, and integrated wood beam detailing throughout the structure.
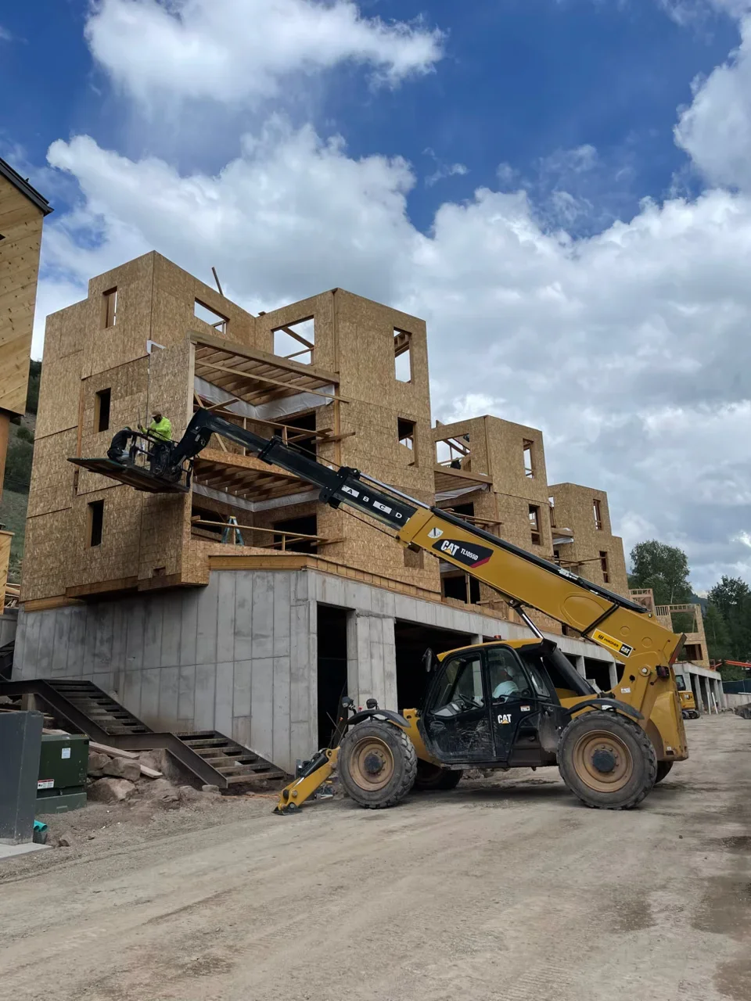
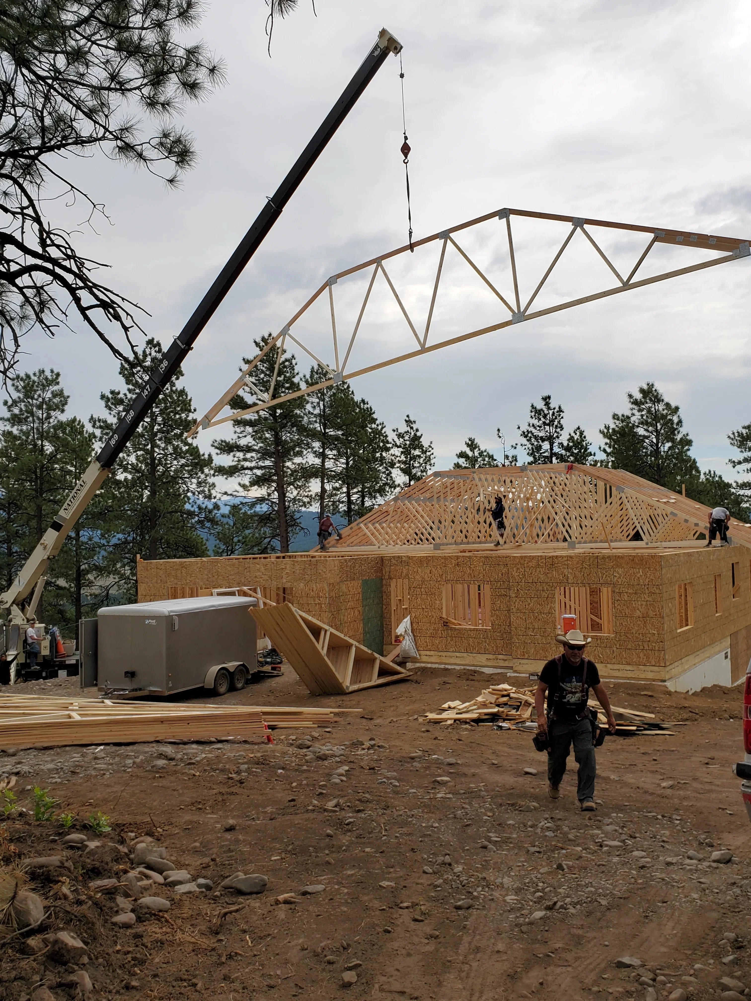
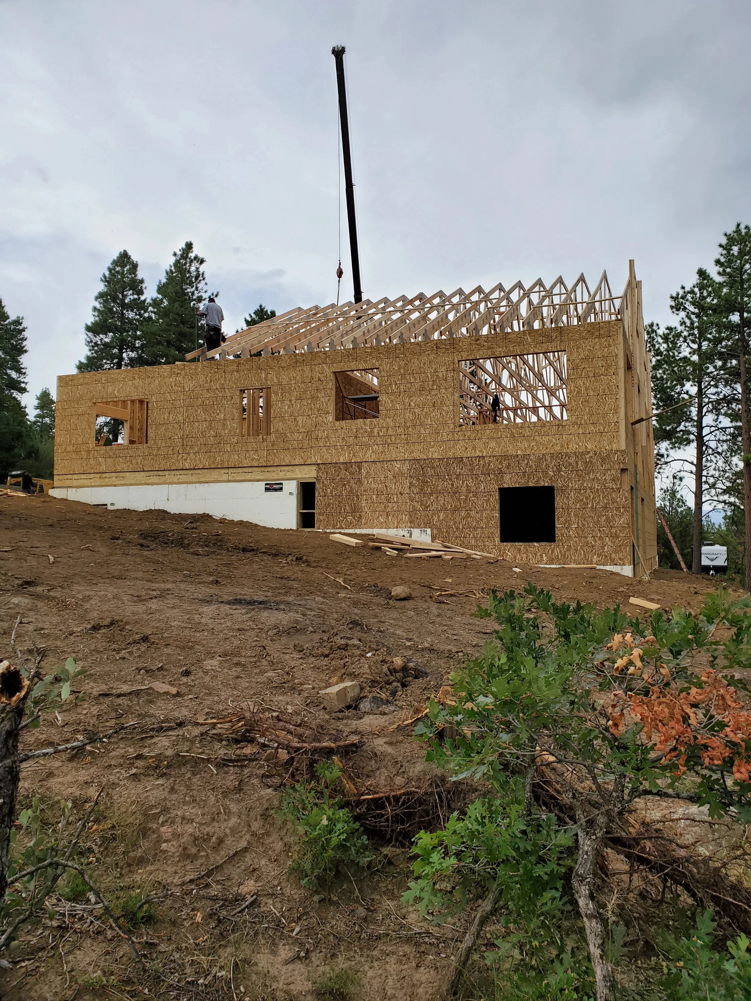
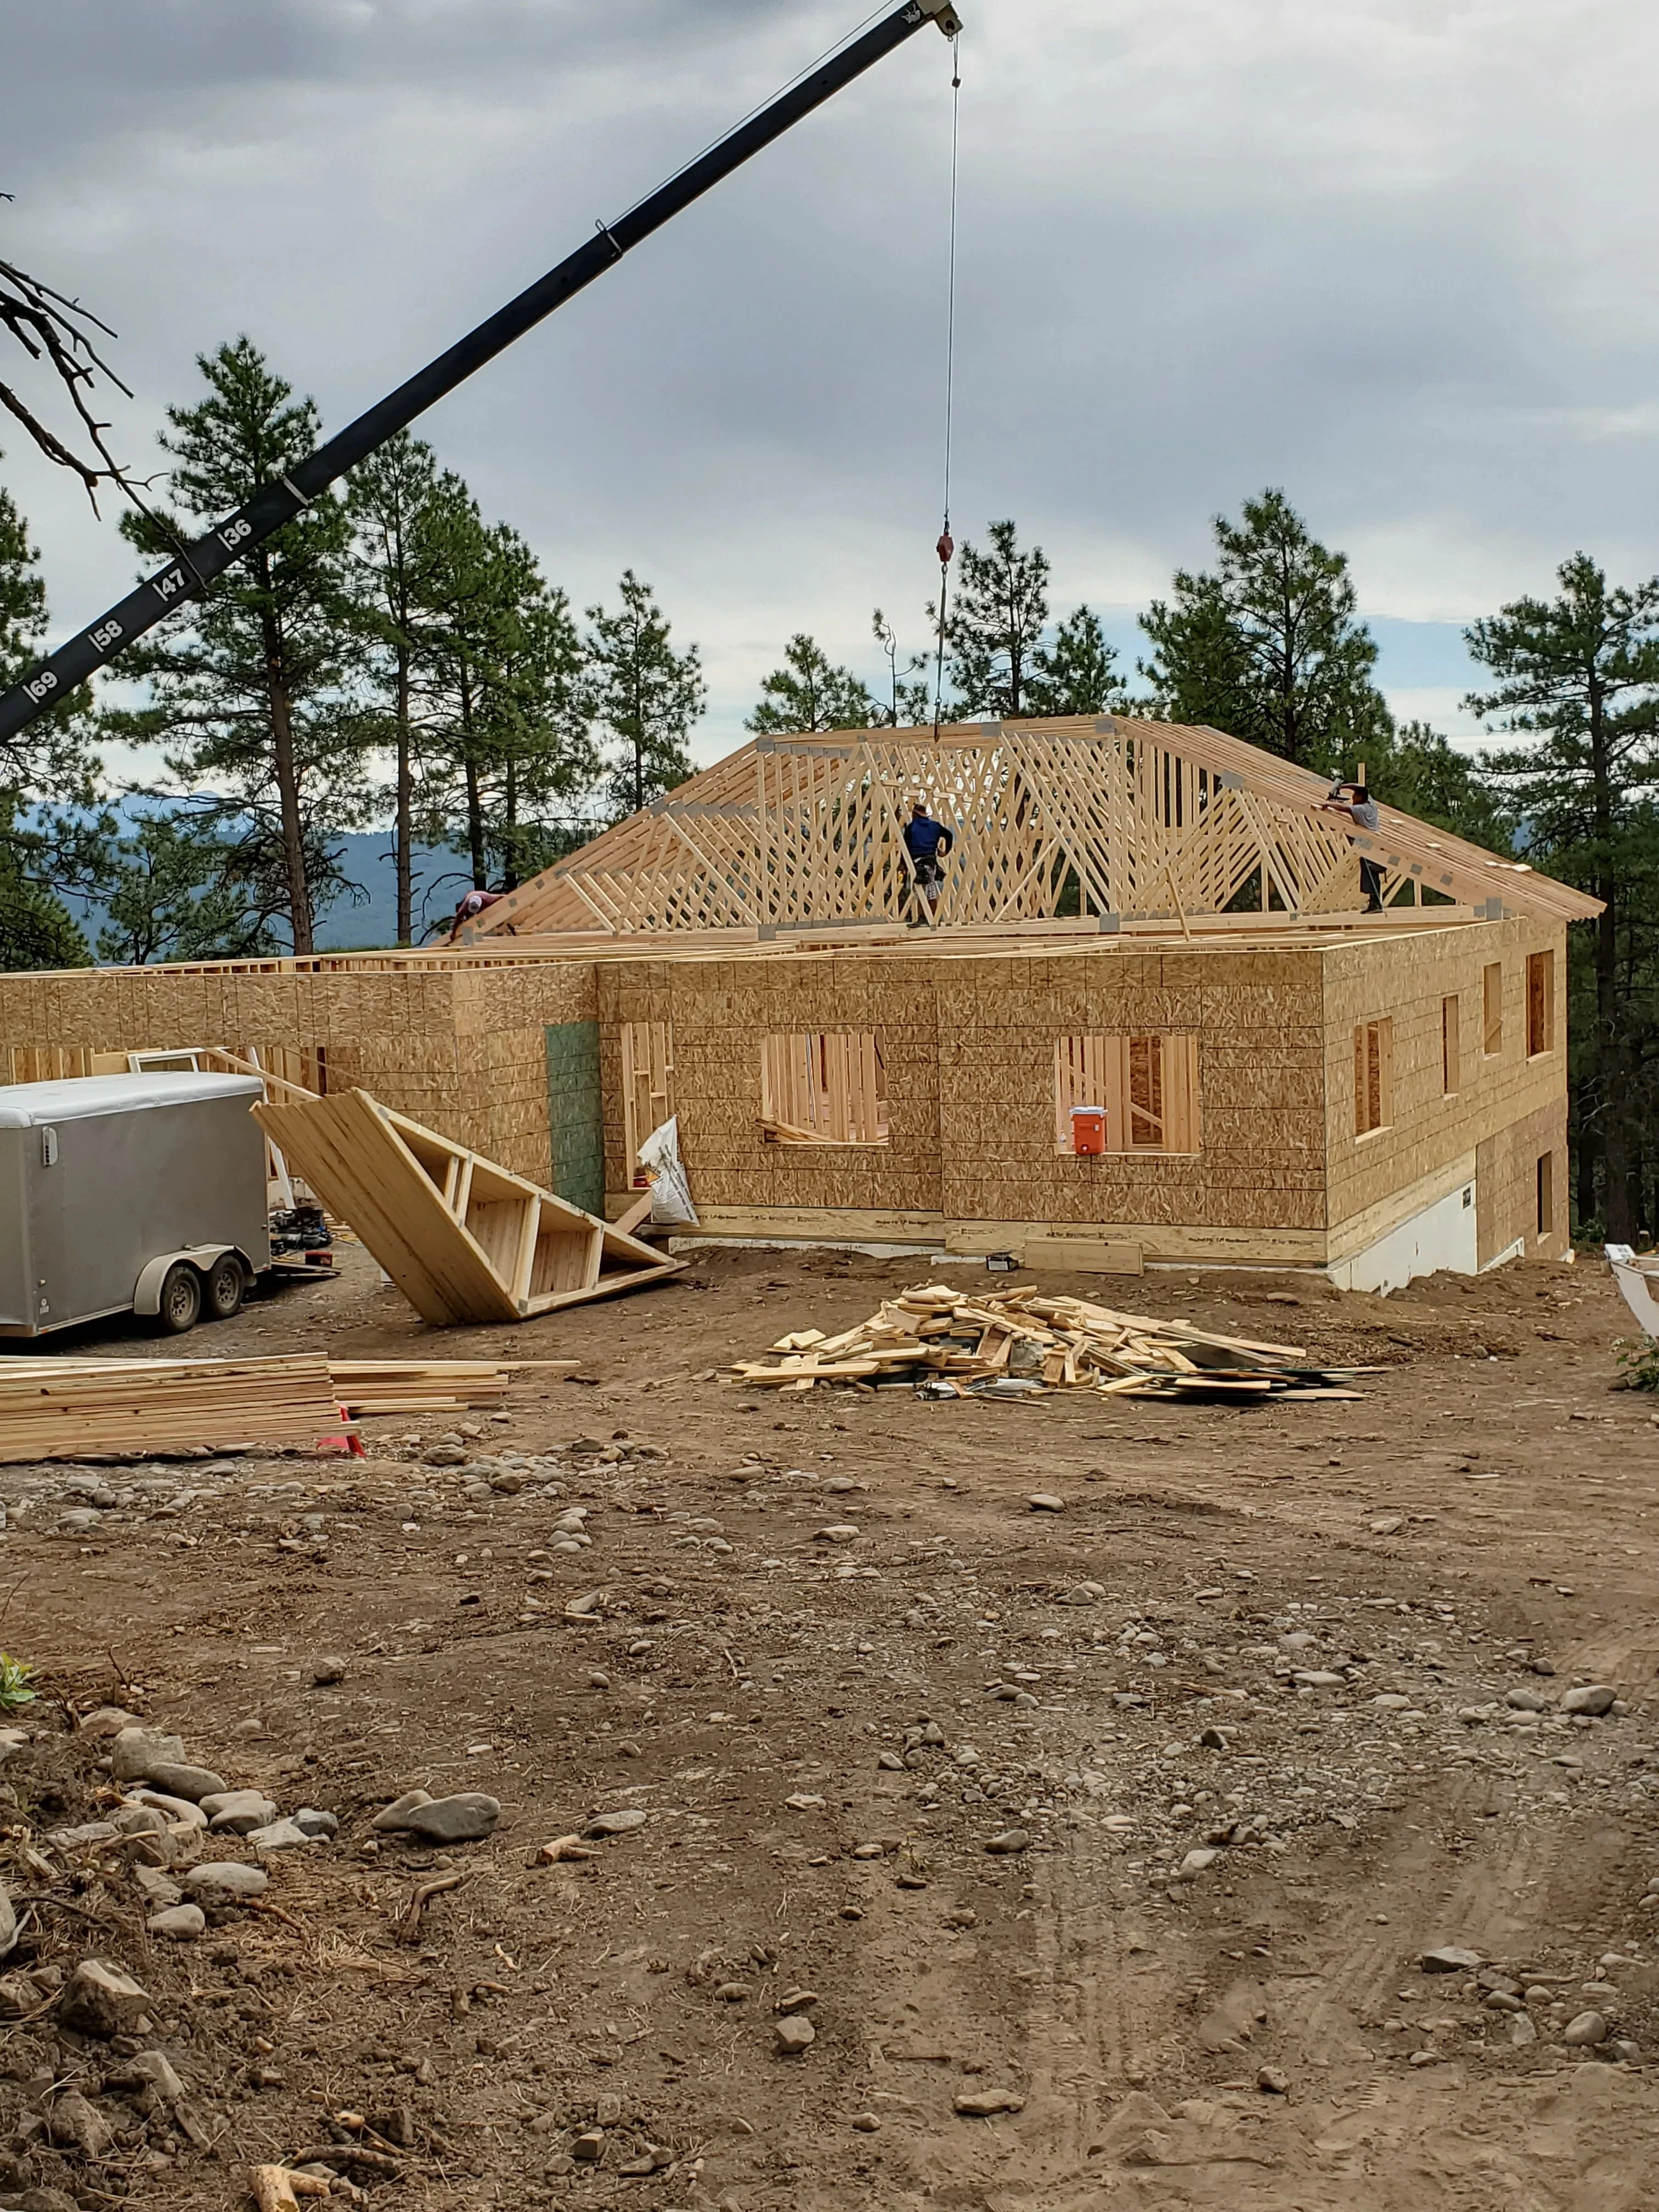
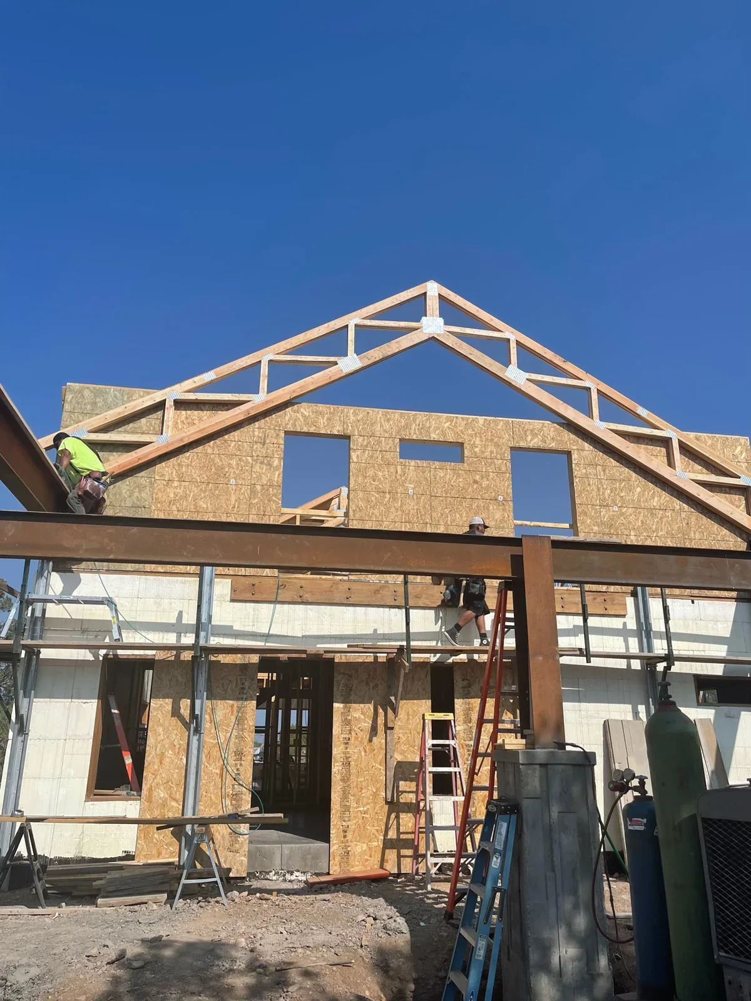
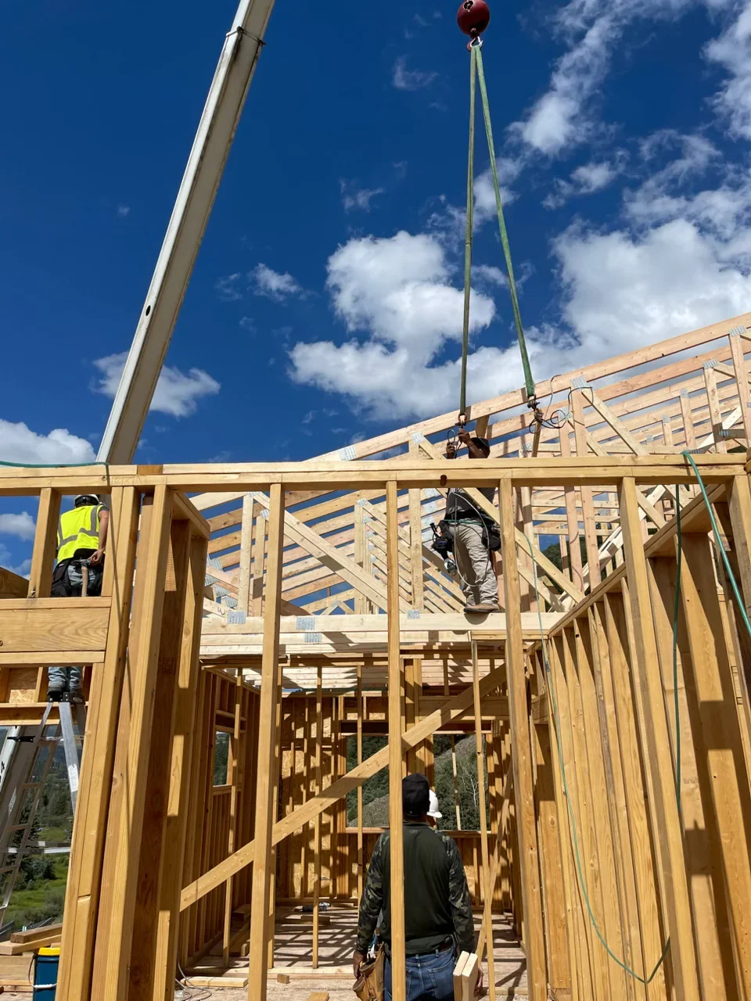
Crane lifting engineered roof truss over wood-framed residential structure with OSB sheathing Framing Contractor

Custom Residential Framing and Roof Installation

Full-scale residential framing project featuring engineered truss roof system installation via crane. The structure showcases dimensional lumber framing with OSB sheathing and a complex pitched roof design with geometric bracing patterns. Work captured during active construction phase with roof trusses being positioned and secured.

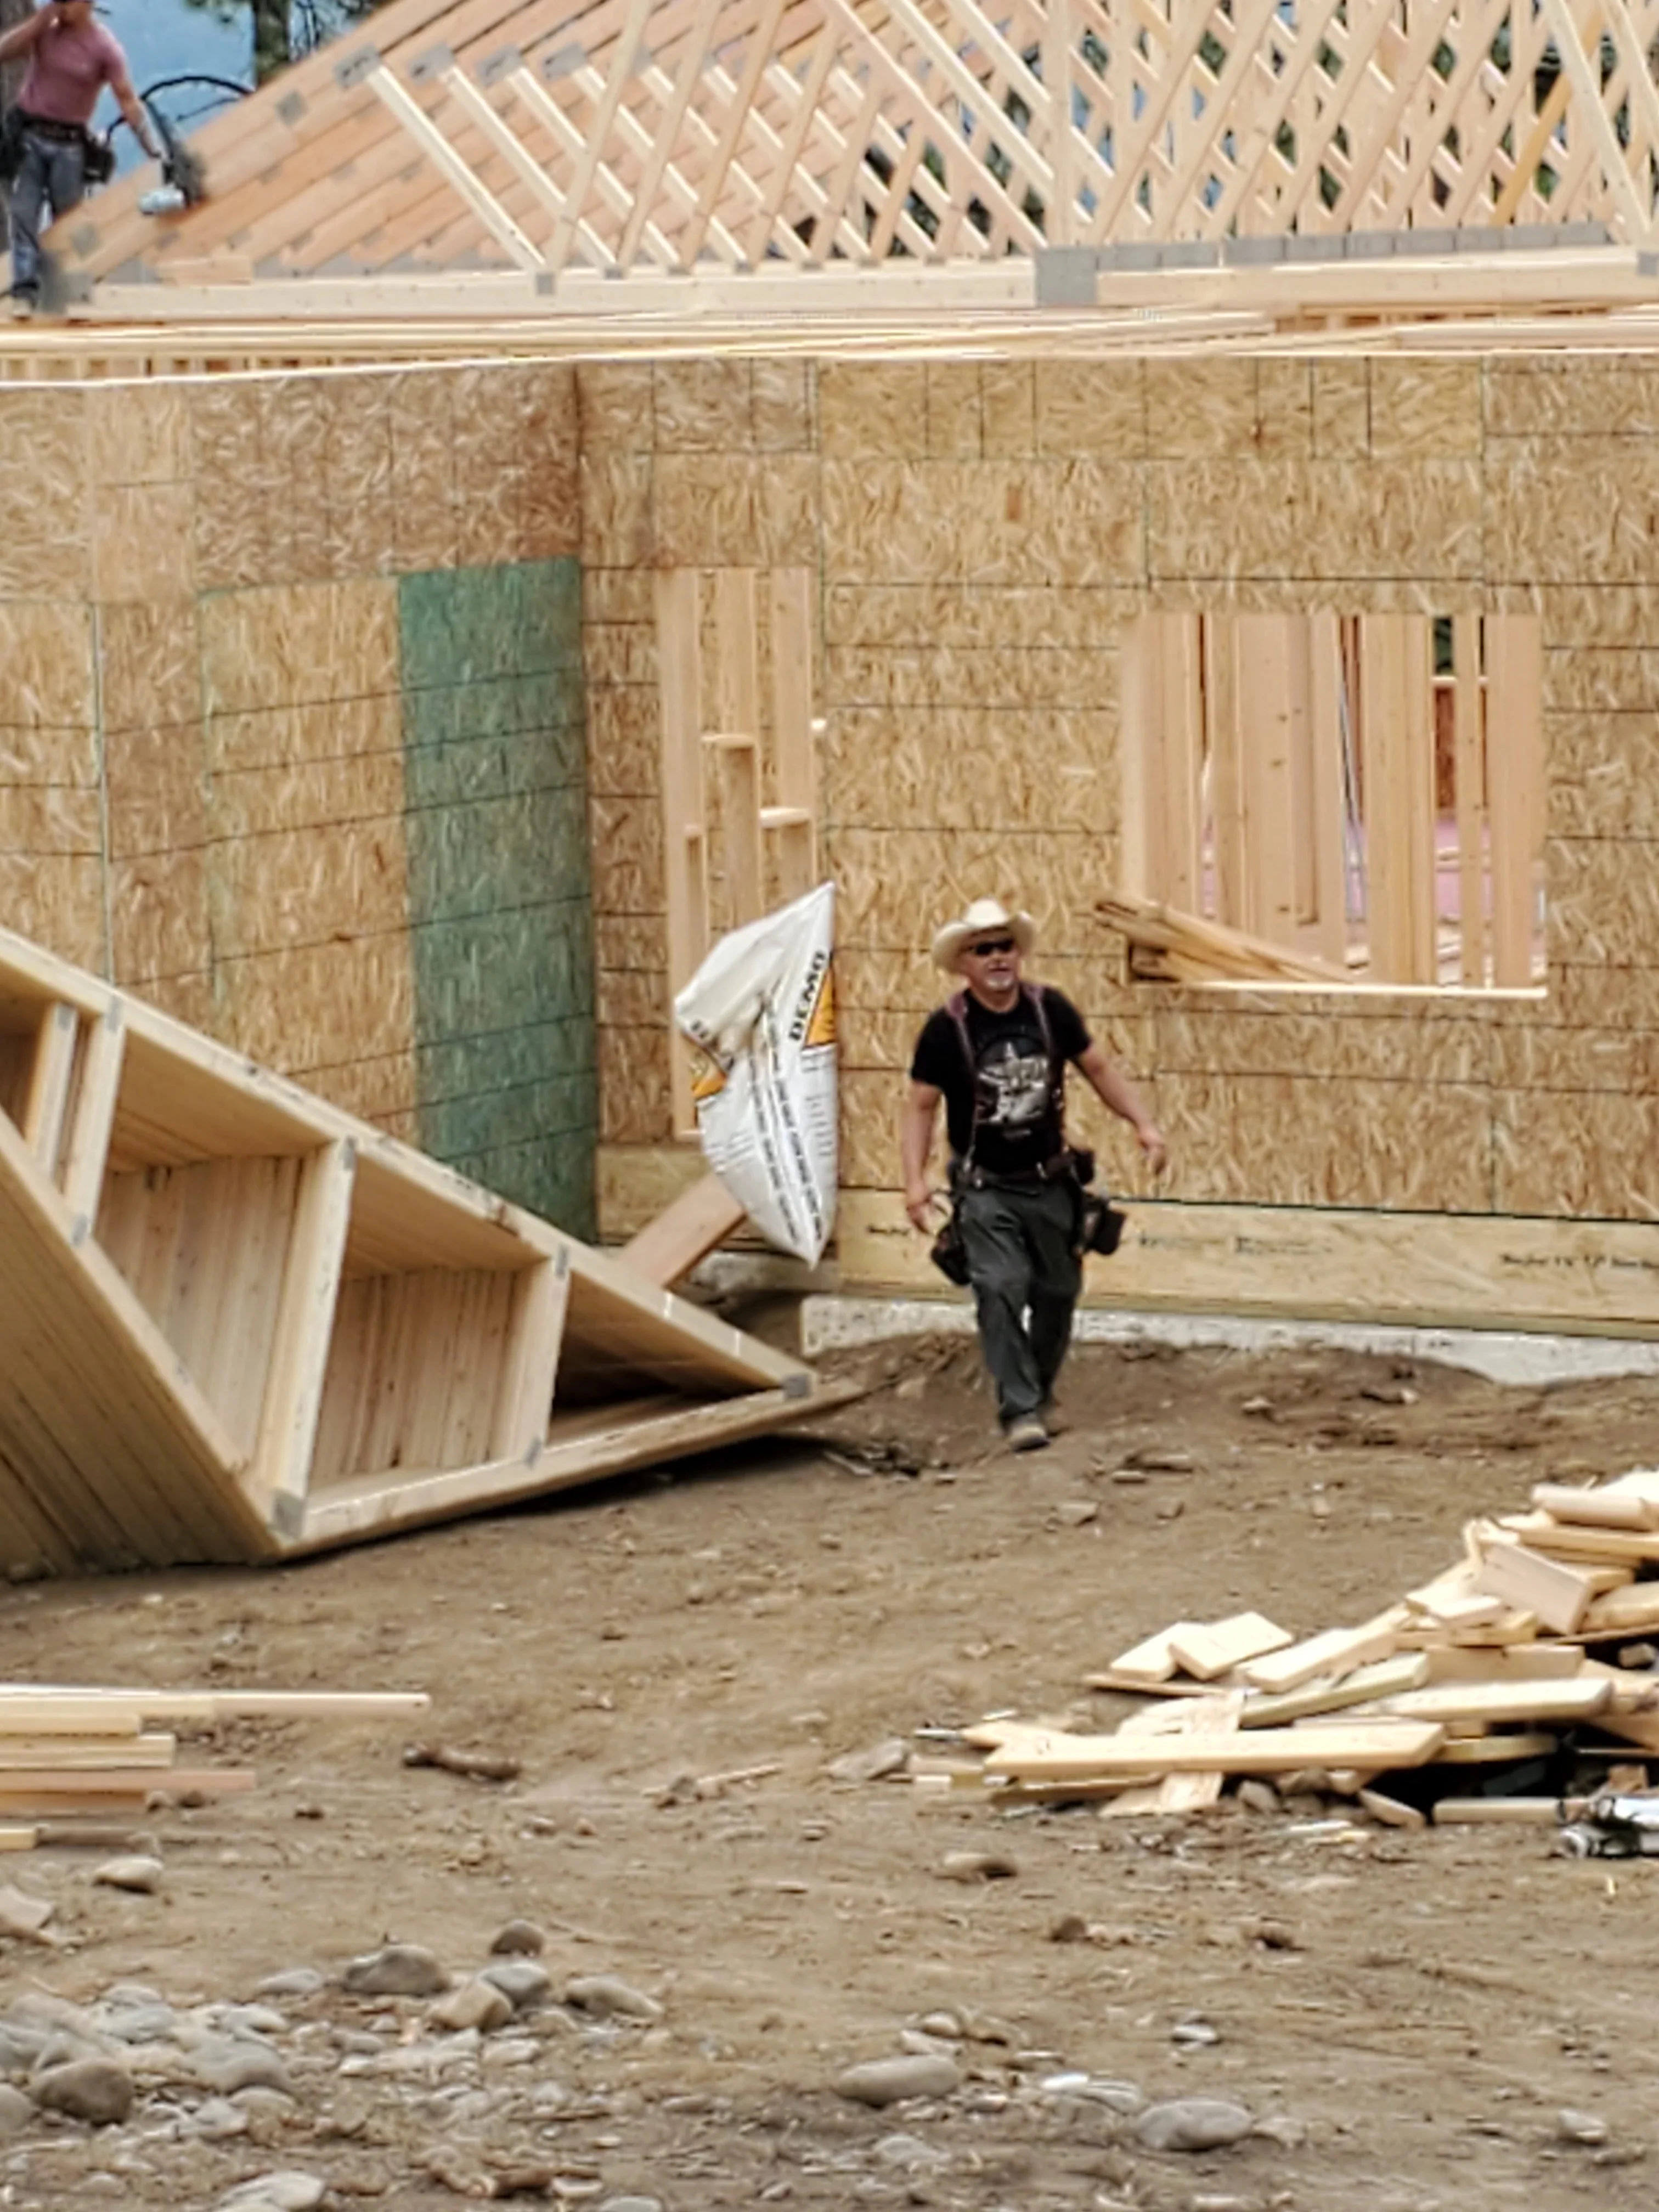
OSB sheathed exterior walls with exposed wood framing and roof trusses during construction Framing Contractor

Residential Framing and Sheathing

Complete framing installation for a residential structure featuring oriented strand board (OSB) sheathing on exterior walls, exposed lumber framing, and roof truss assembly. The project demonstrates proper wall sheathing application and structural framing sequencing during the building envelope phase.

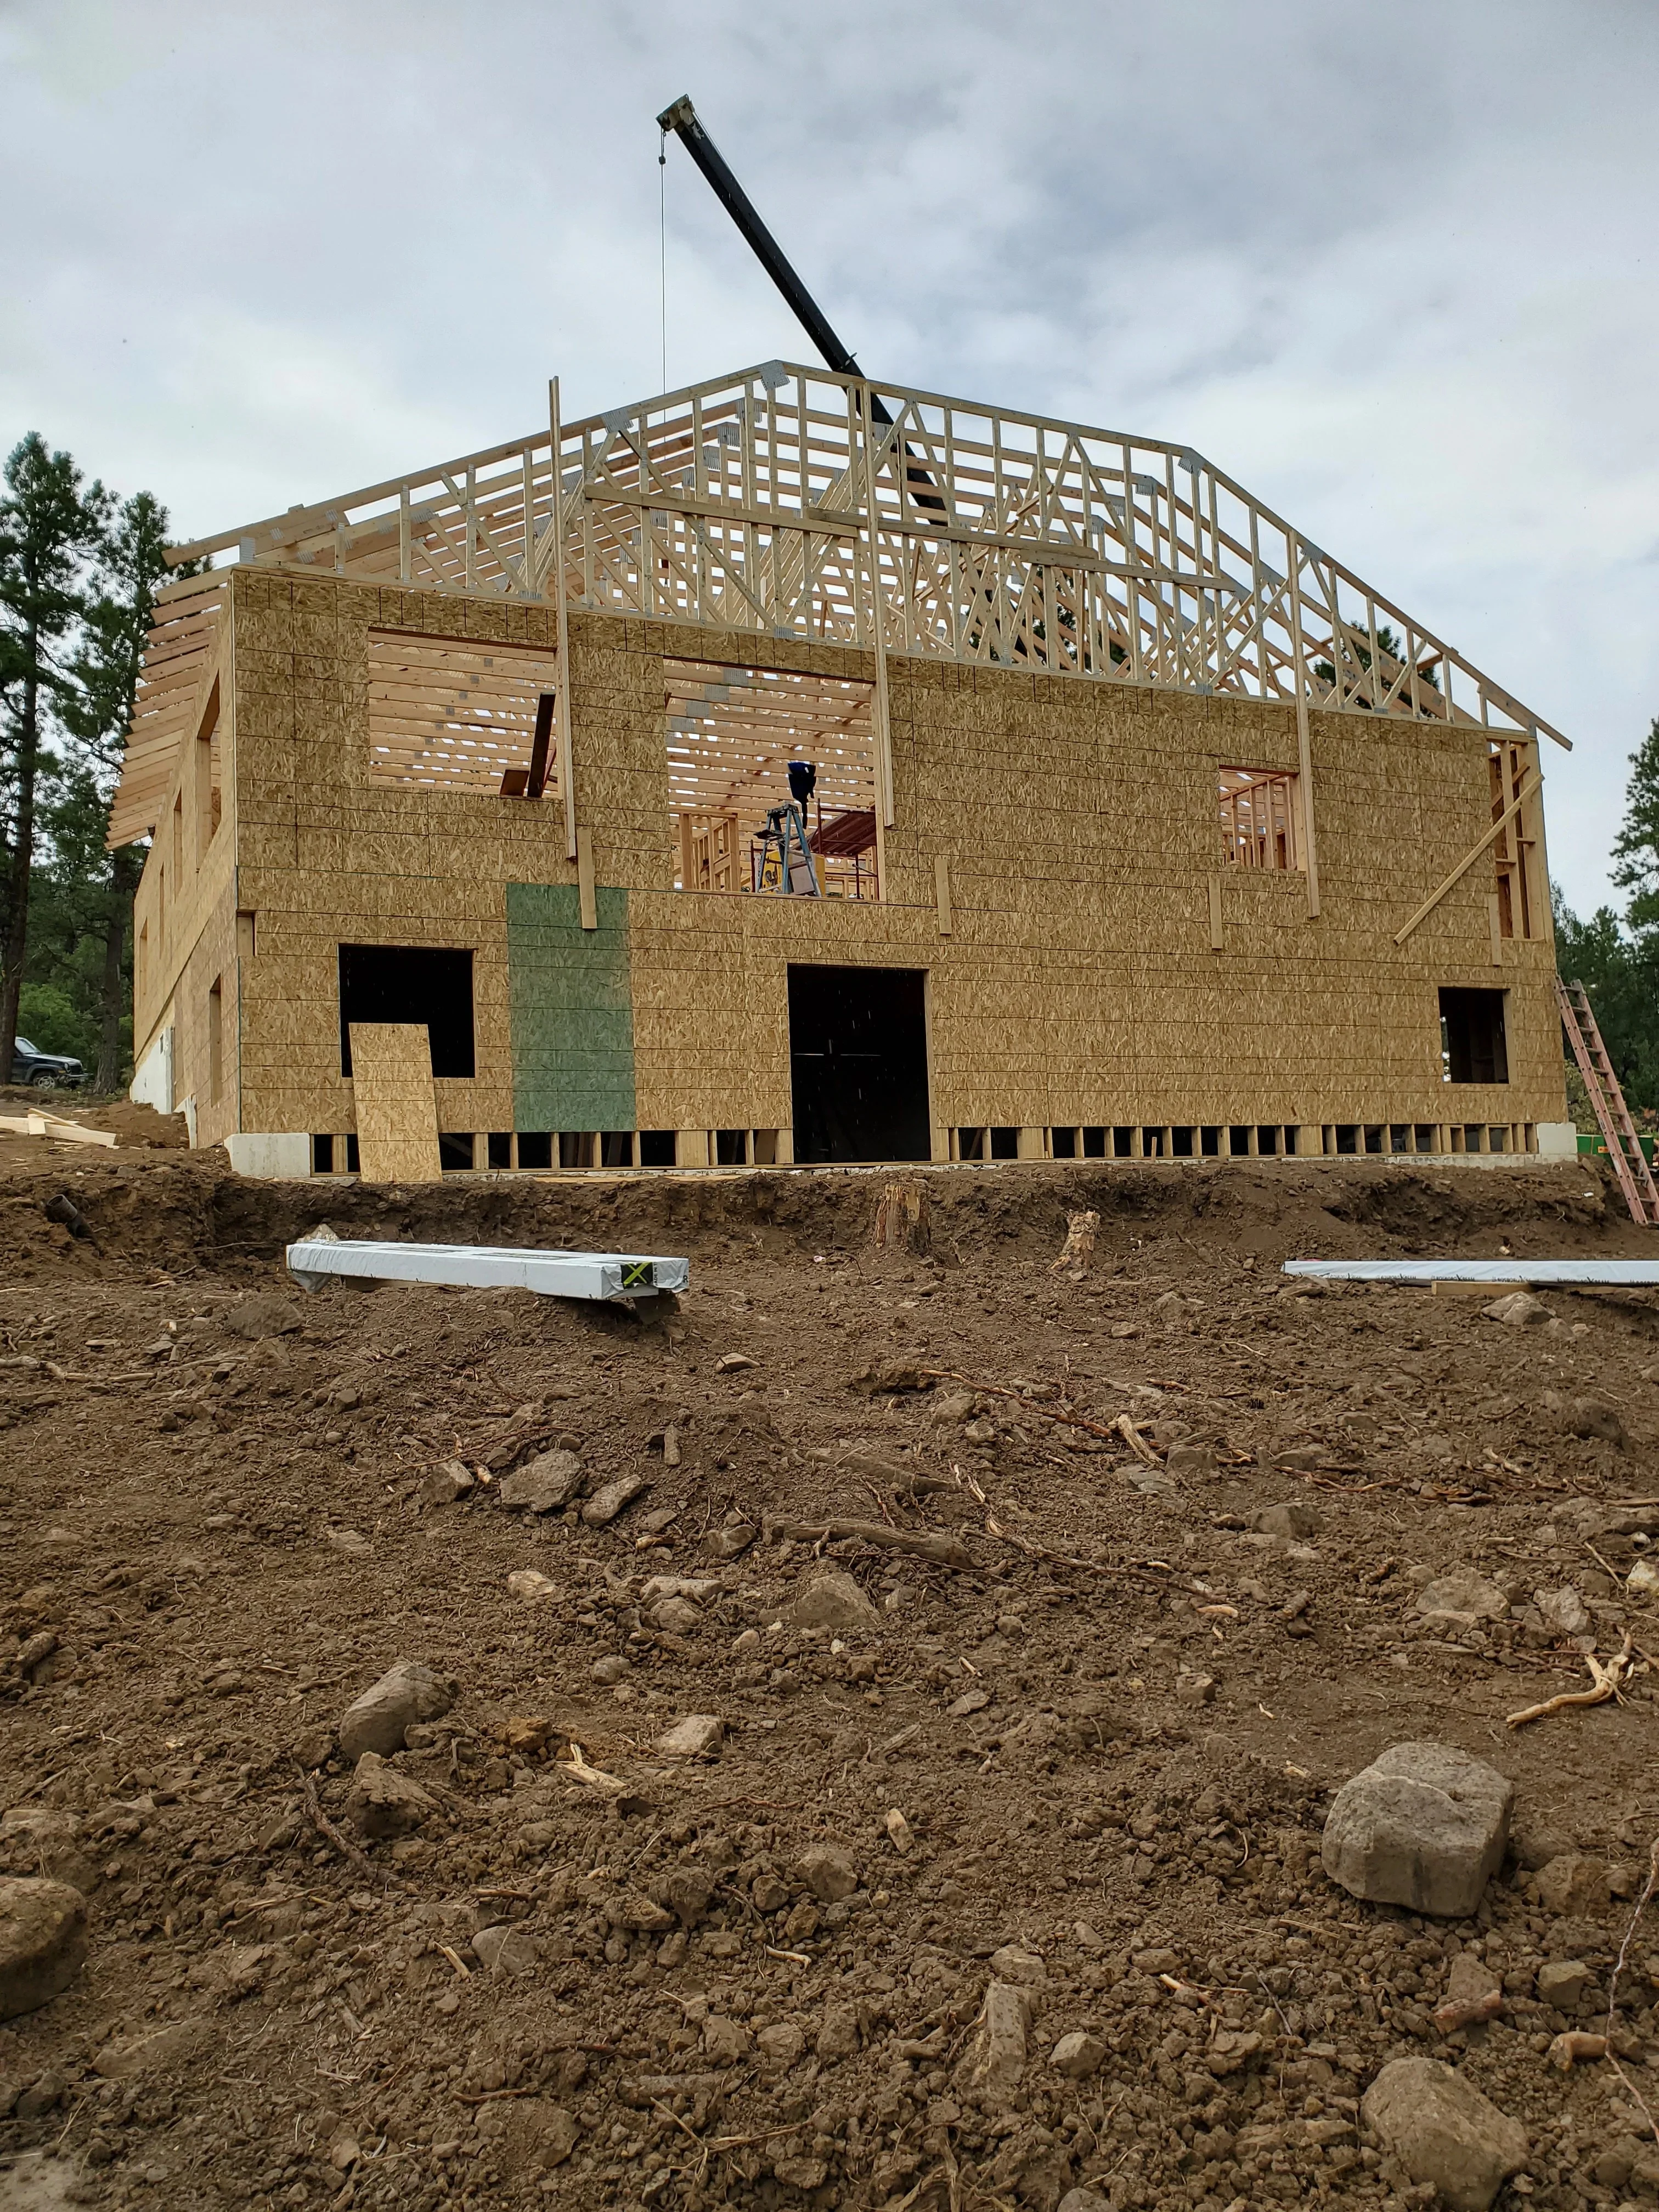
Two-story wood-framed house with OSB sheathing, roof trusses, and concrete foundation during construction phase Framing Contractor

Residential Framing and Sheathing

Two-story residential structure with complete wood framing, roof trusses, and oriented strand board (OSB) sheathing installed. The home features multiple window and door openings, a concrete foundation with stem walls, and exposed framing details showing proper structural assembly and crane placement for material handling.

Two-story wood-framed house with OSB sheathing, exposed roof trusses, and multiple window openings under construction Framing Contractor

Residential Framing and Sheathing

Two-story residential construction in framing phase with oriented strand board (OSB) sheathing applied to exterior walls and roof trusses exposed. The structure features multiple window and door openings, a concrete foundation, and a crane positioned for material placement during active construction.
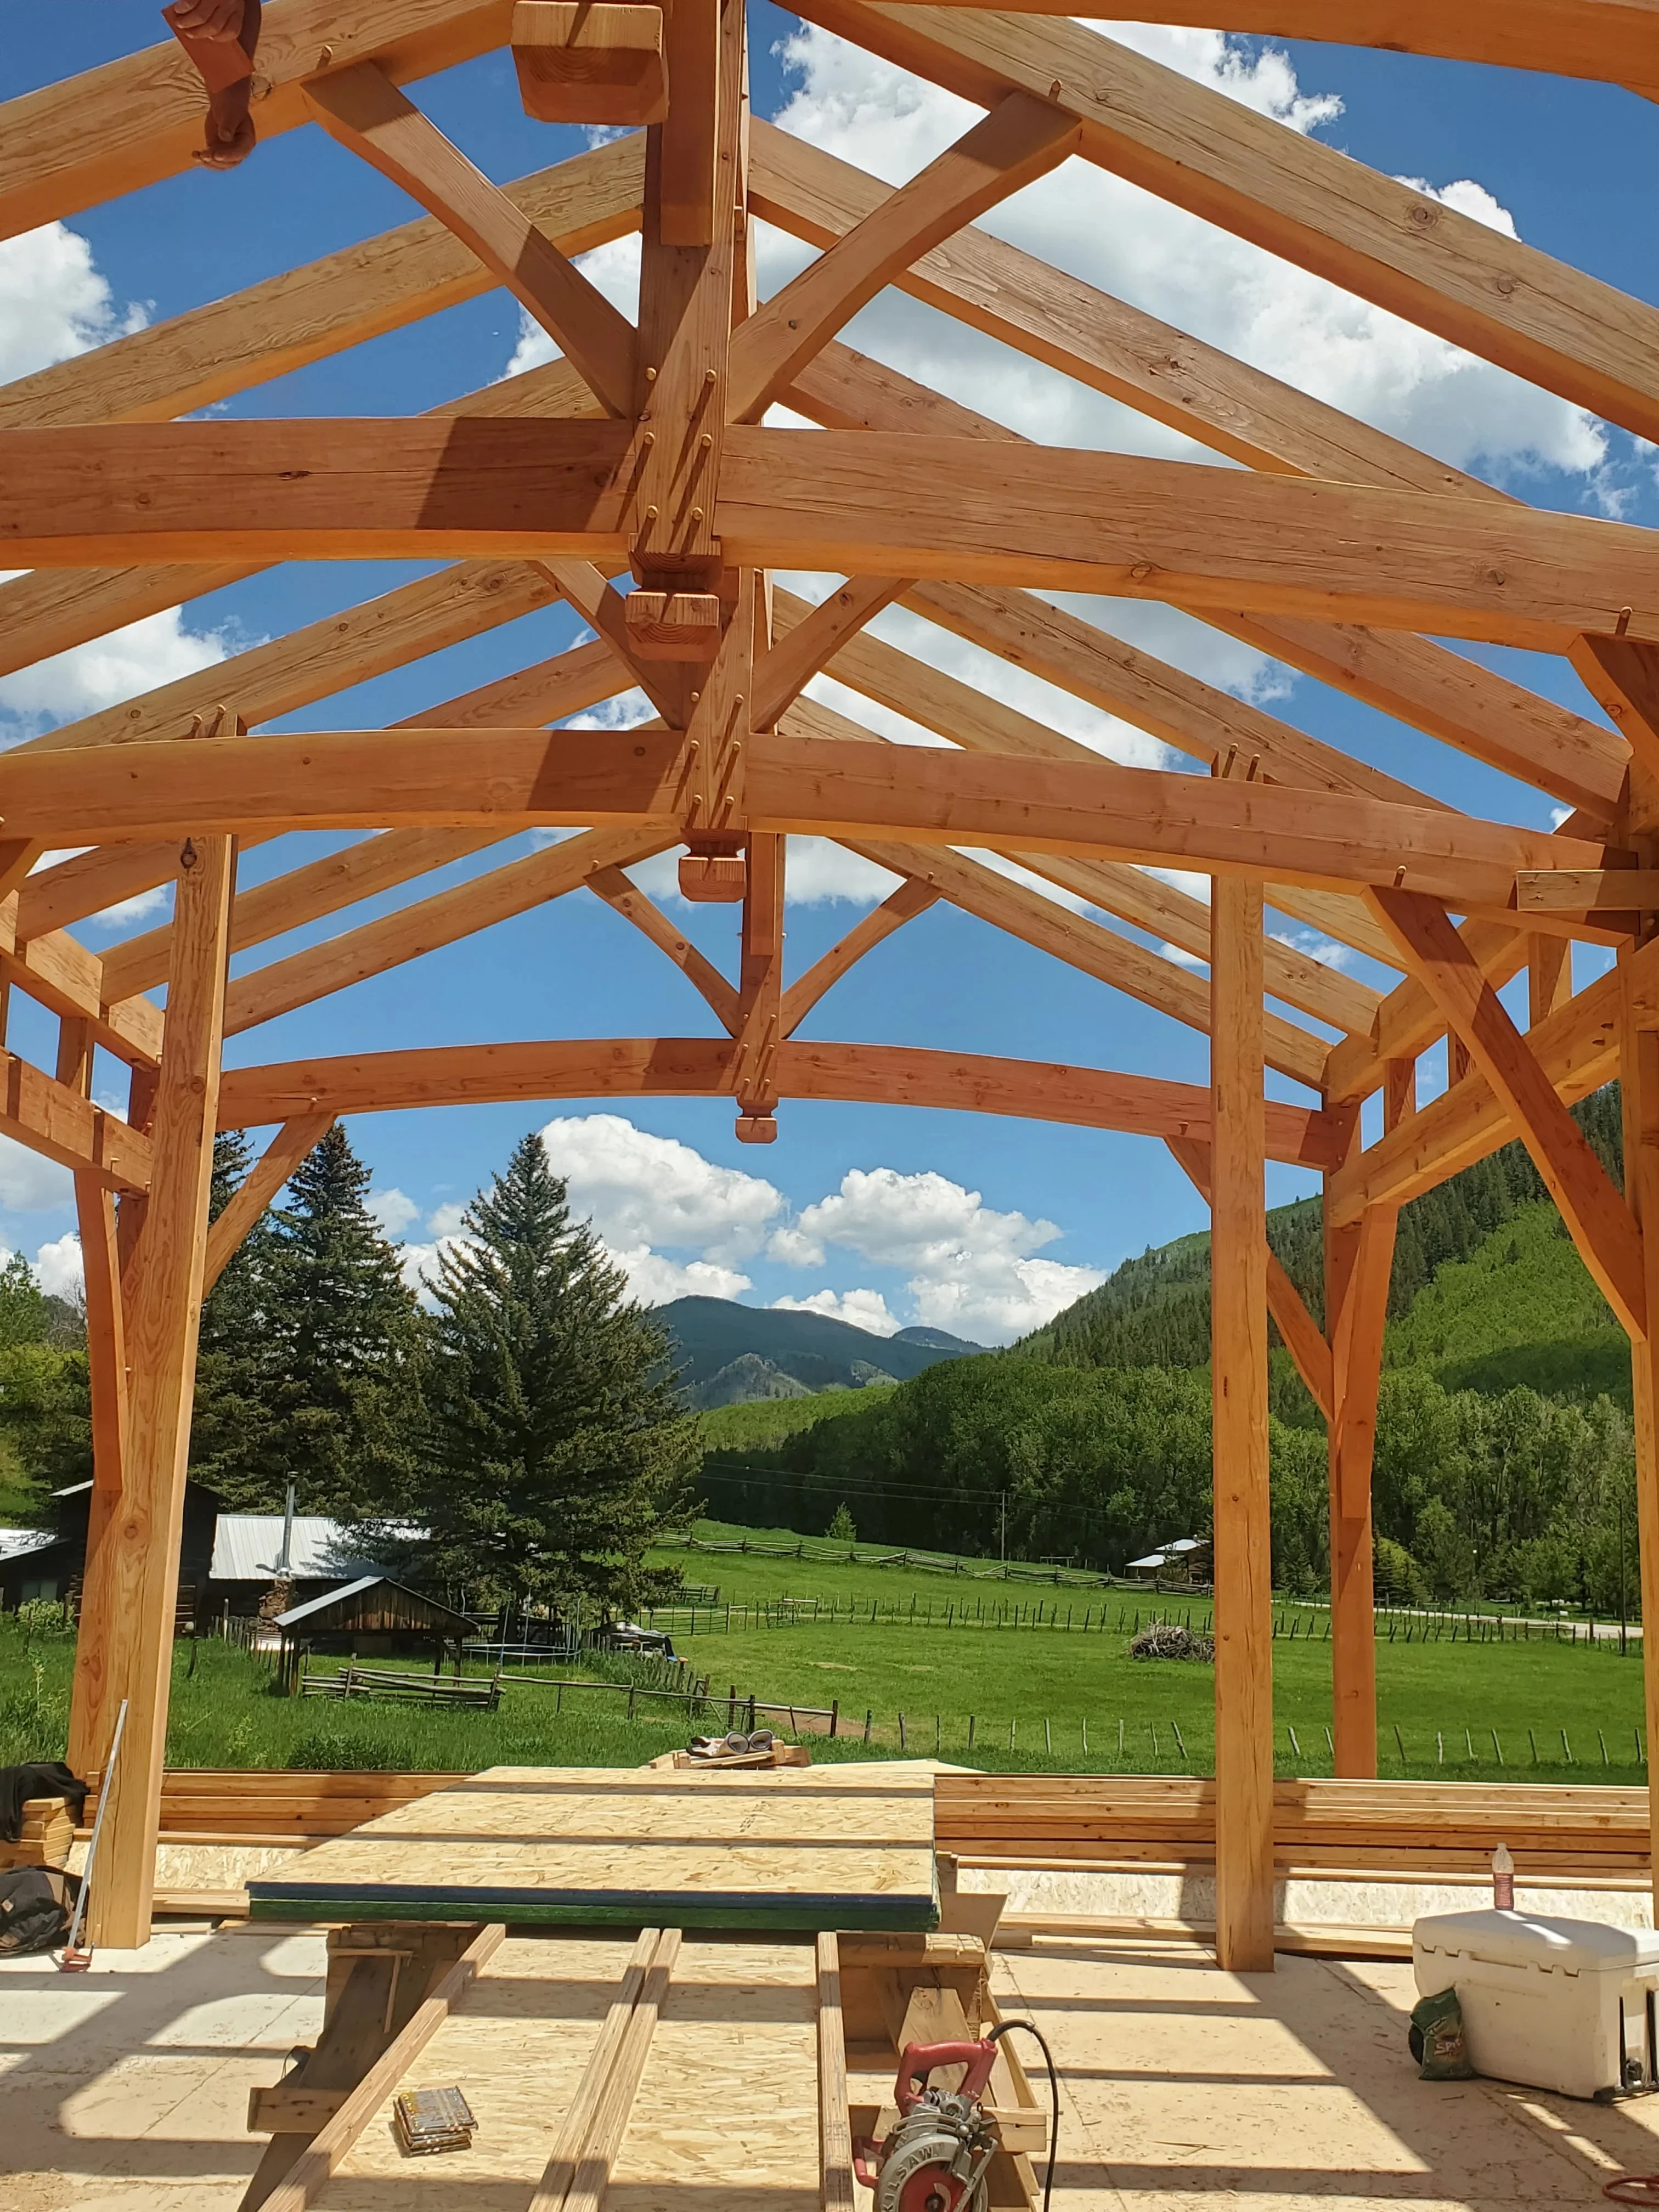
Timber frame pavilion with exposed beams, decorative trusses, and open roof framing under construction Framing Contractor

Timber Frame Pavilion Structure

Custom timber frame pavilion featuring exposed beam construction with decorative truss work and open-air design. The structure showcases precision-cut timber joinery, substantial support posts, and engineered roof framing with clear span capability. Completed on-site with full structural framing visible against mountain backdrop.

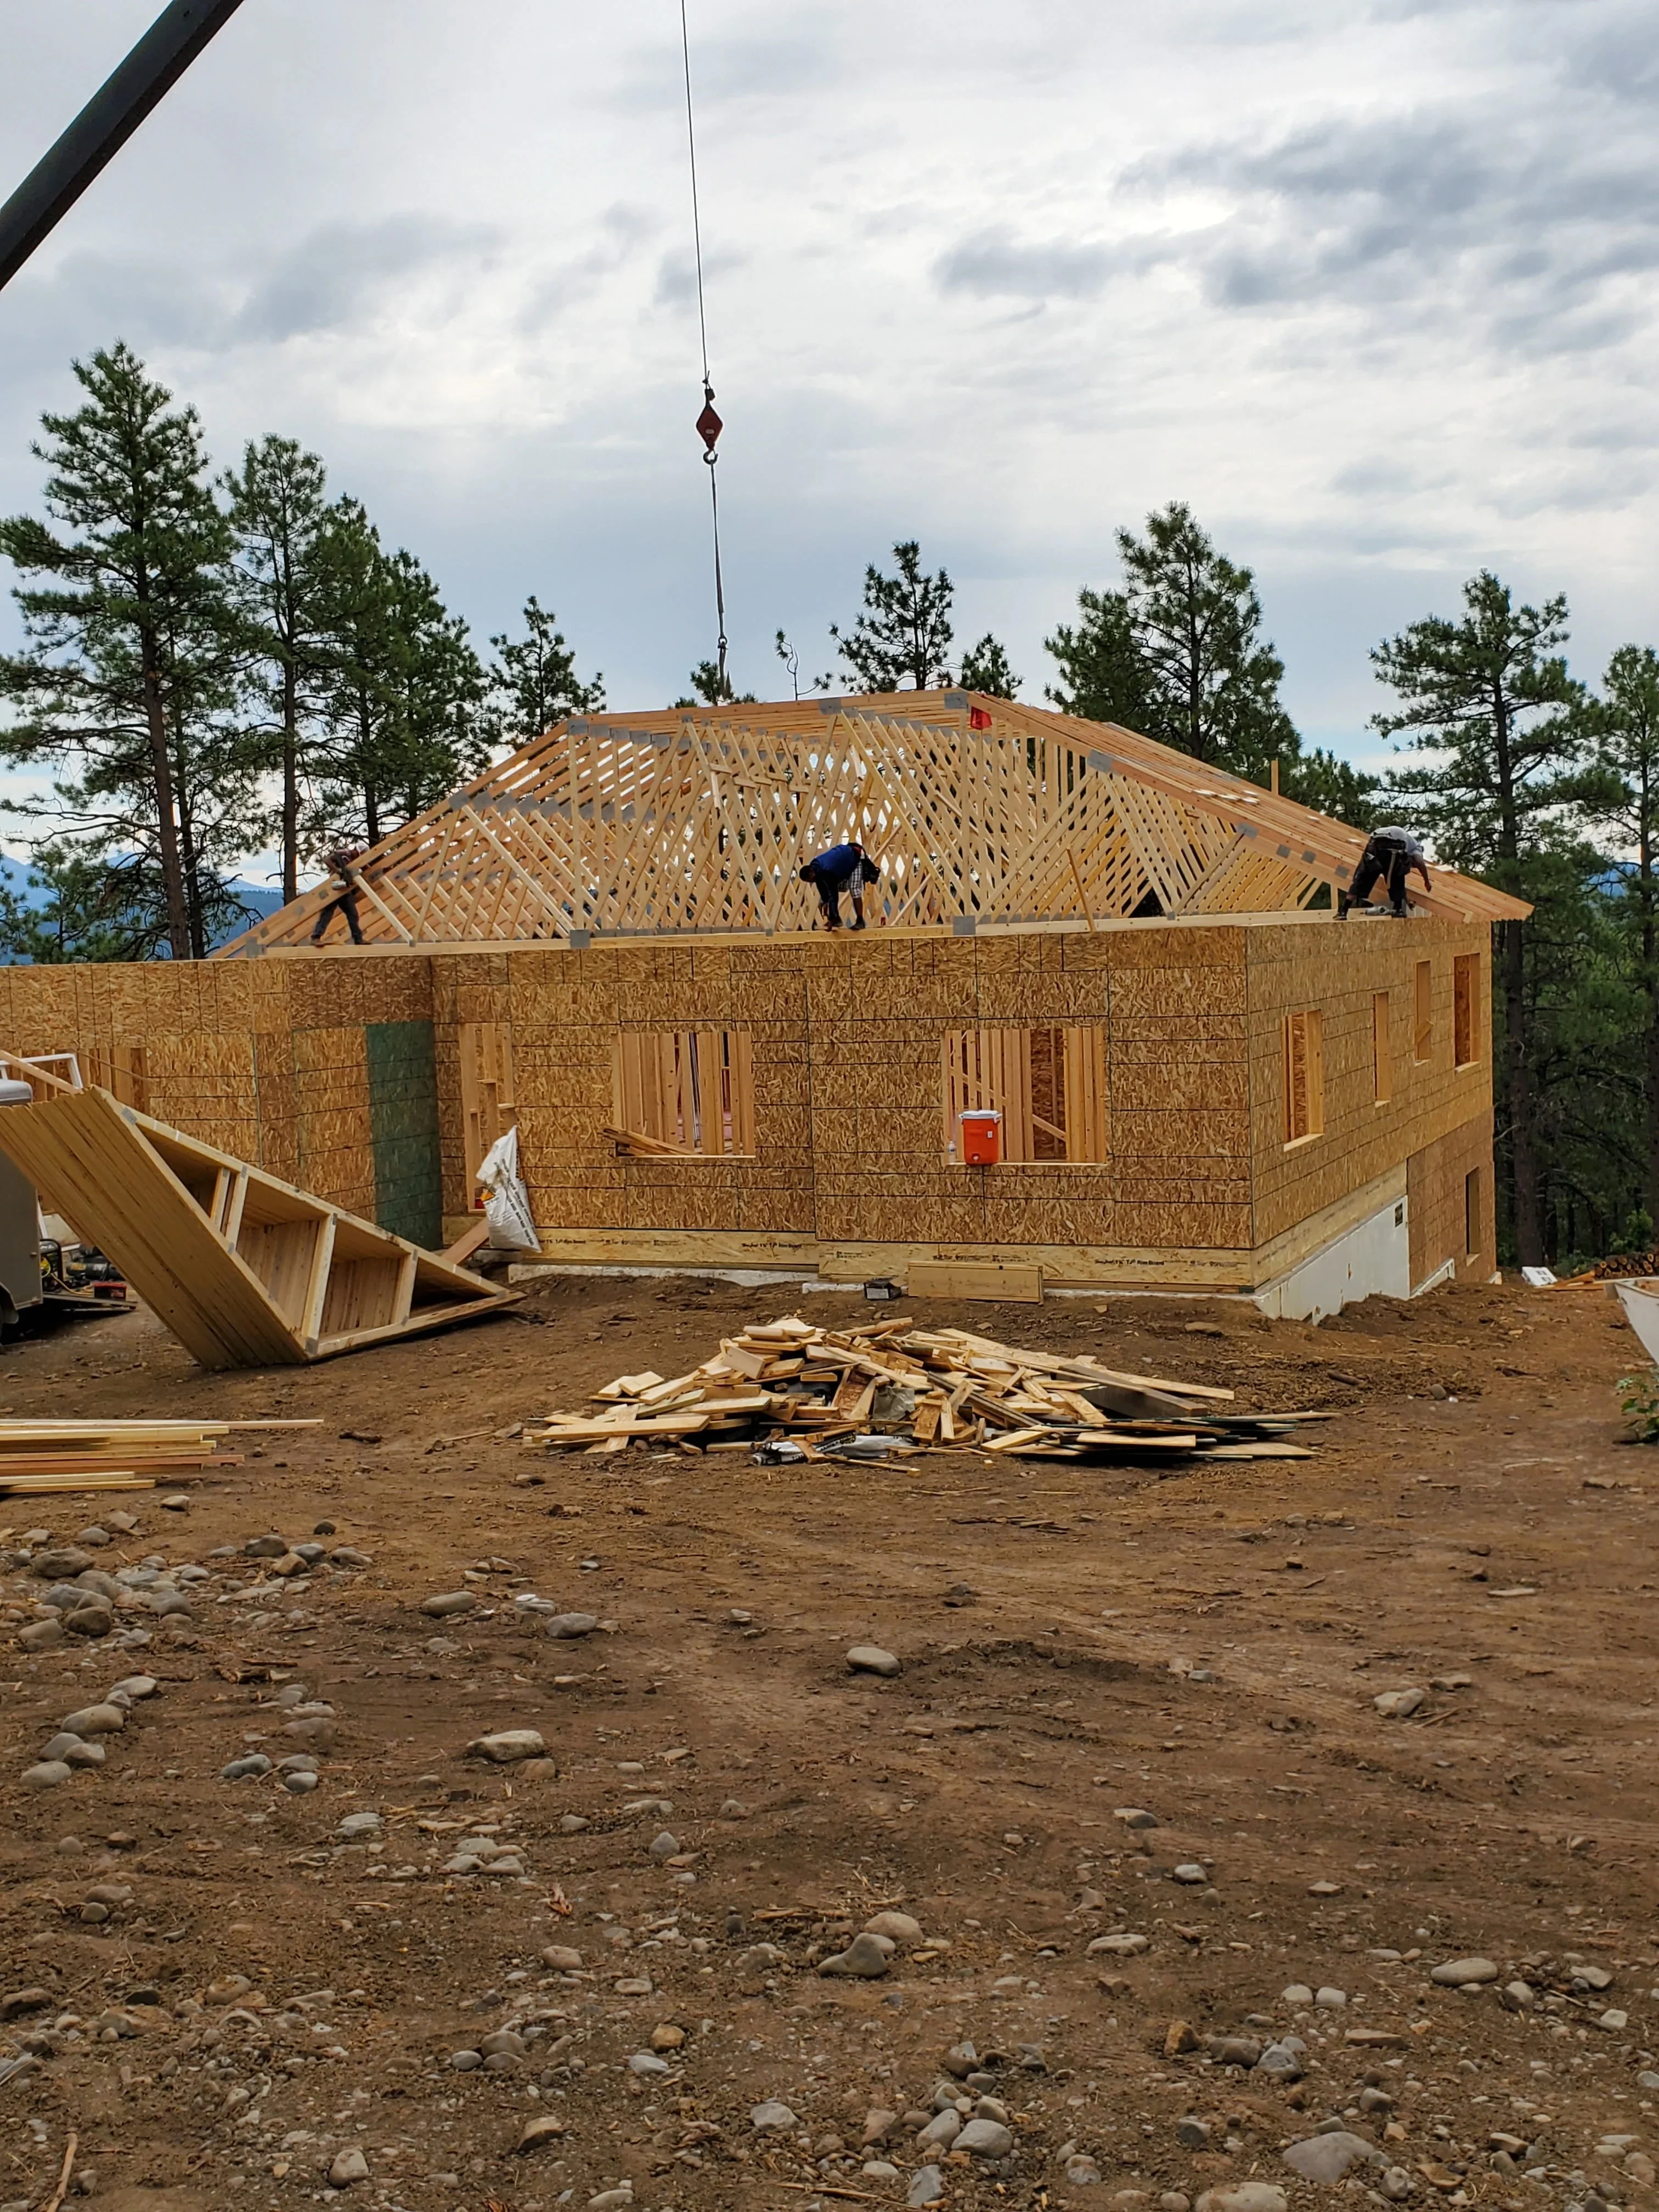
Residential home framing with engineered roof trusses, lumber walls, and OSB sheathing during active construction Framing Contractor

Residential Framing and Roof Installation

Complete structural framing of a residential home featuring engineered roof trusses, dimensional lumber wall framing, and OSB sheathing. Workers are actively installing the peaked roof system with visible rafter work and collar ties, demonstrating full-scale residential construction from framing through roof deck preparation.
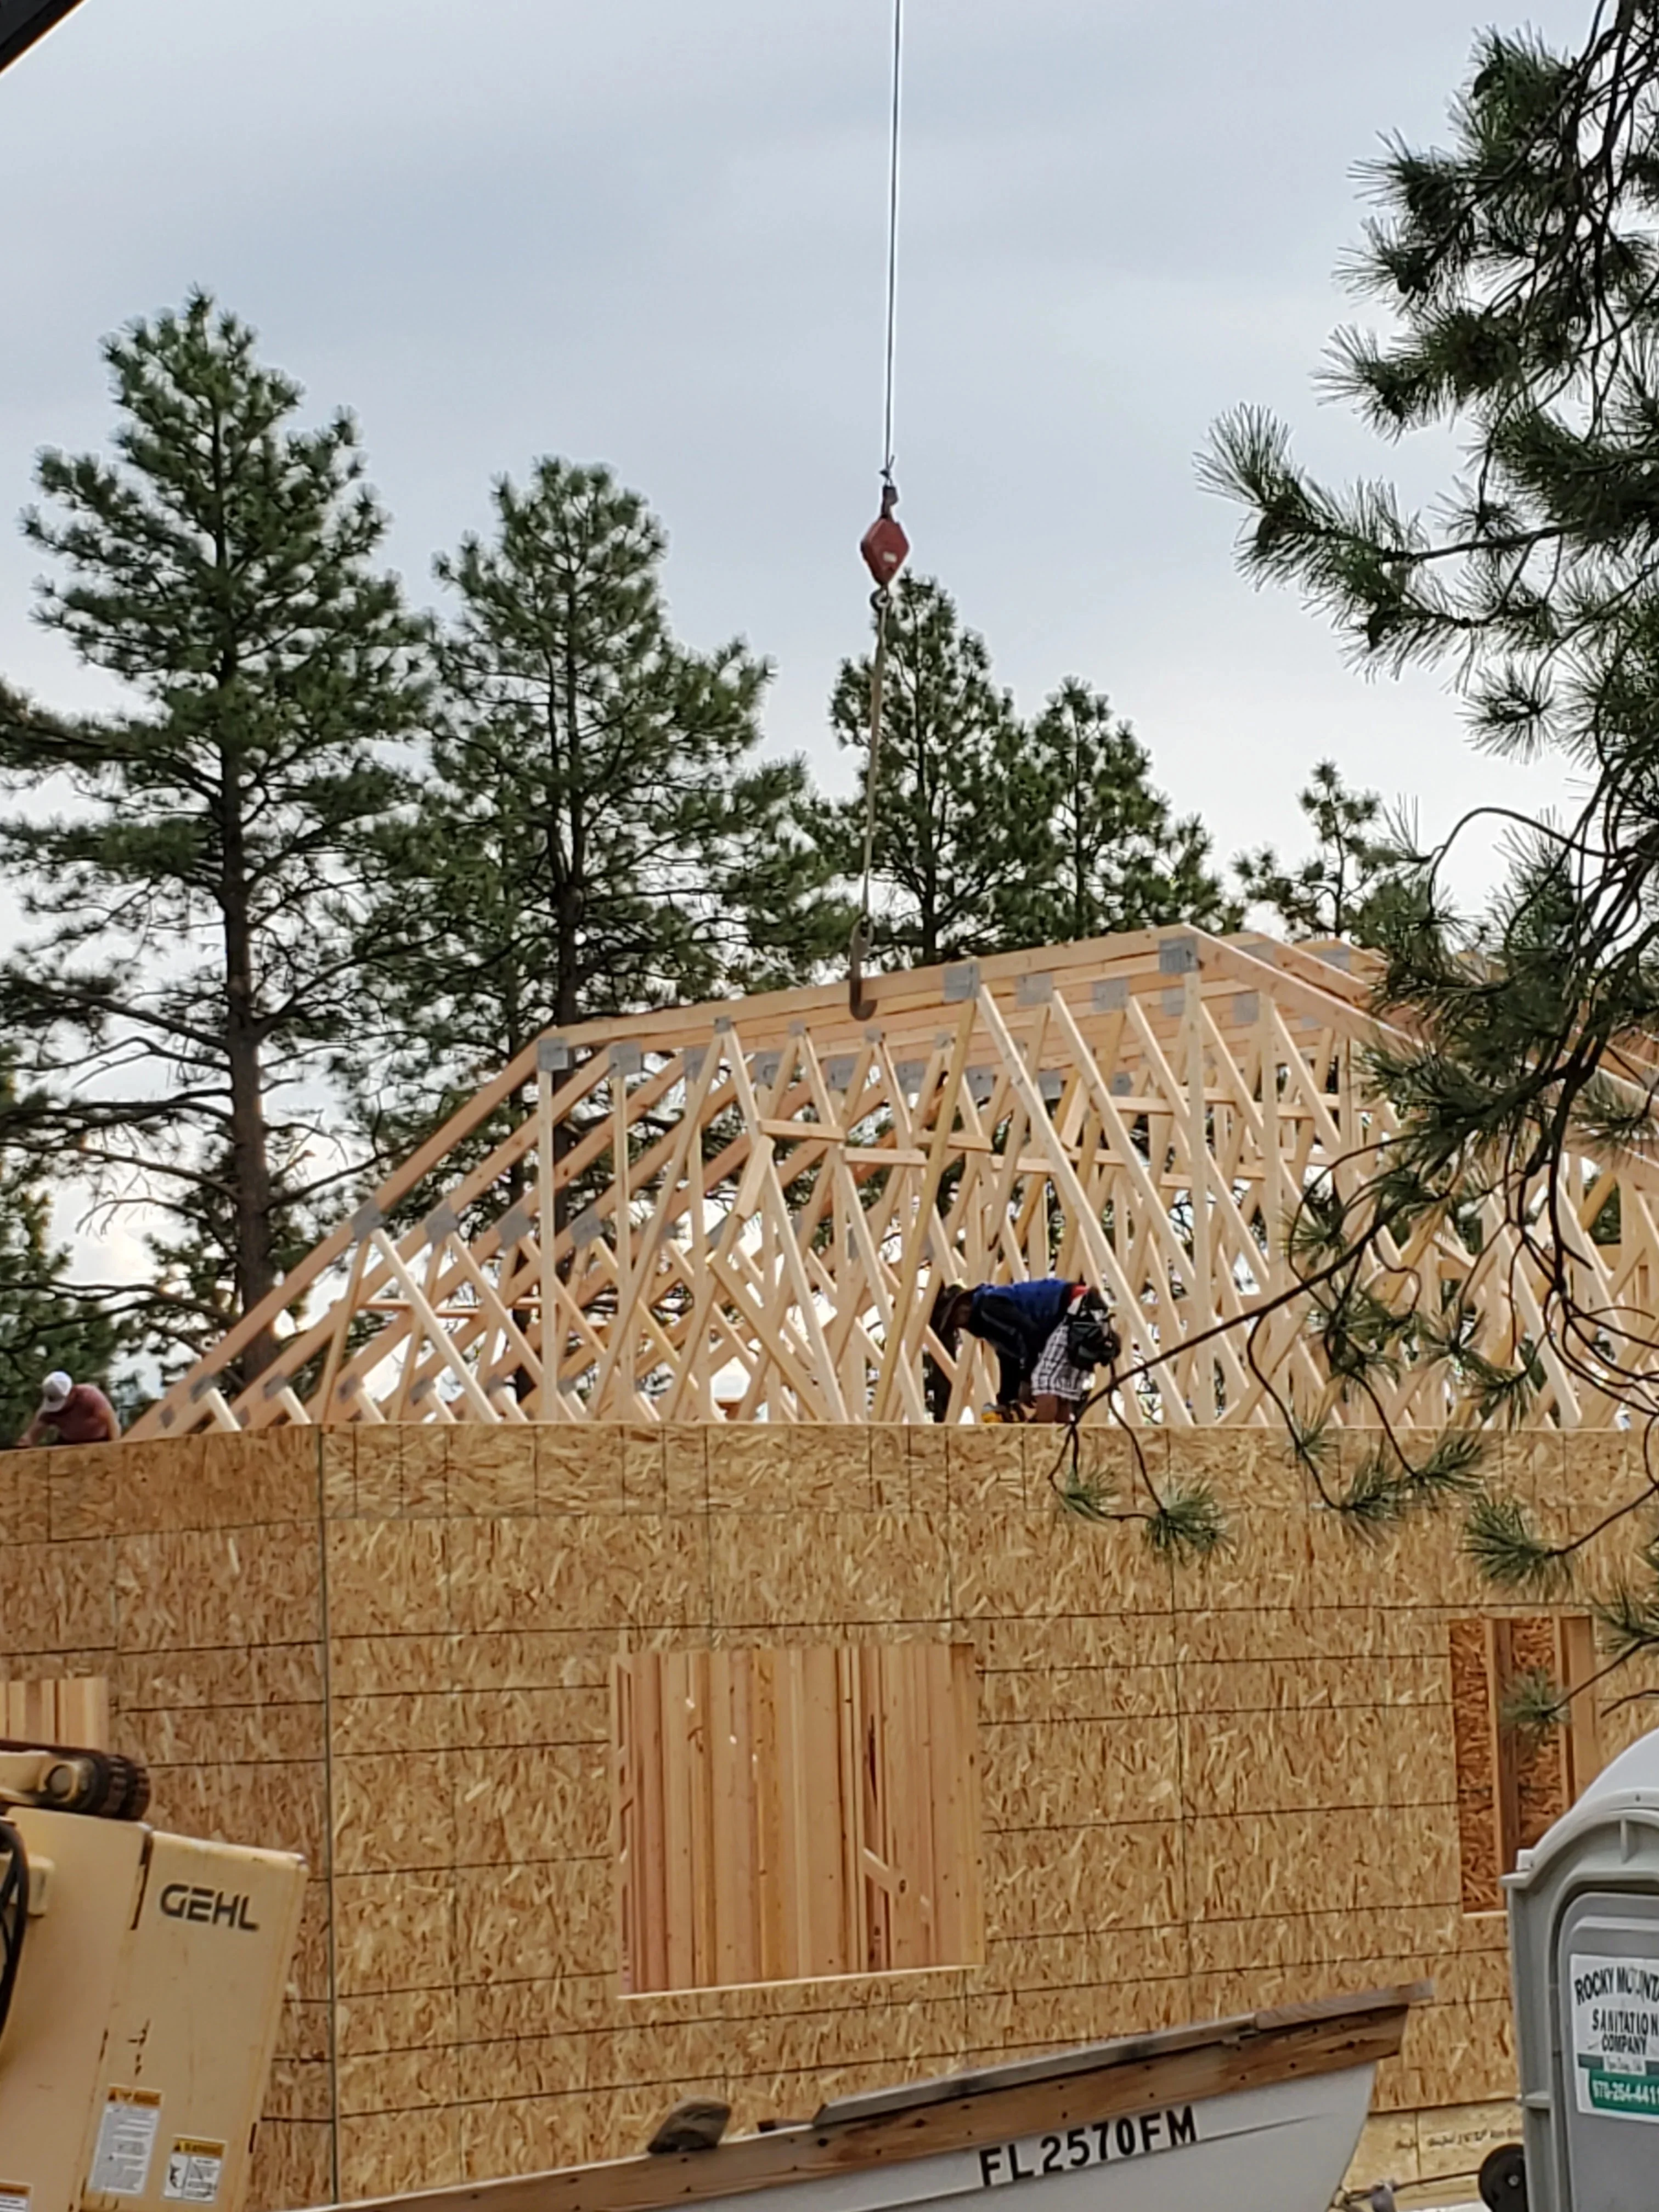
Wooden roof trusses and engineered framing during residential construction with OSB sheathing Framing Contractor

Residential Roof Framing

Complete roof framing installation featuring engineered lumber trusses and structural bracing. The project demonstrates proper truss spacing, collar ties, and bracing patterns typical of residential construction. OSB sheathing visible on wall sections below the roof structure.
Wood-framed residential home under construction with OSB sheathing, roof trusses, and crane placement Framing Contractor

Custom Home Framing and Roof Construction

Full framing construction of a custom residential home featuring engineered roof trusses, oriented strand board (OSB) sheathing, and multiple window and door openings. The project demonstrates complete structural framing with roof framing in progress, utilizing a mobile crane for material placement and assembly.

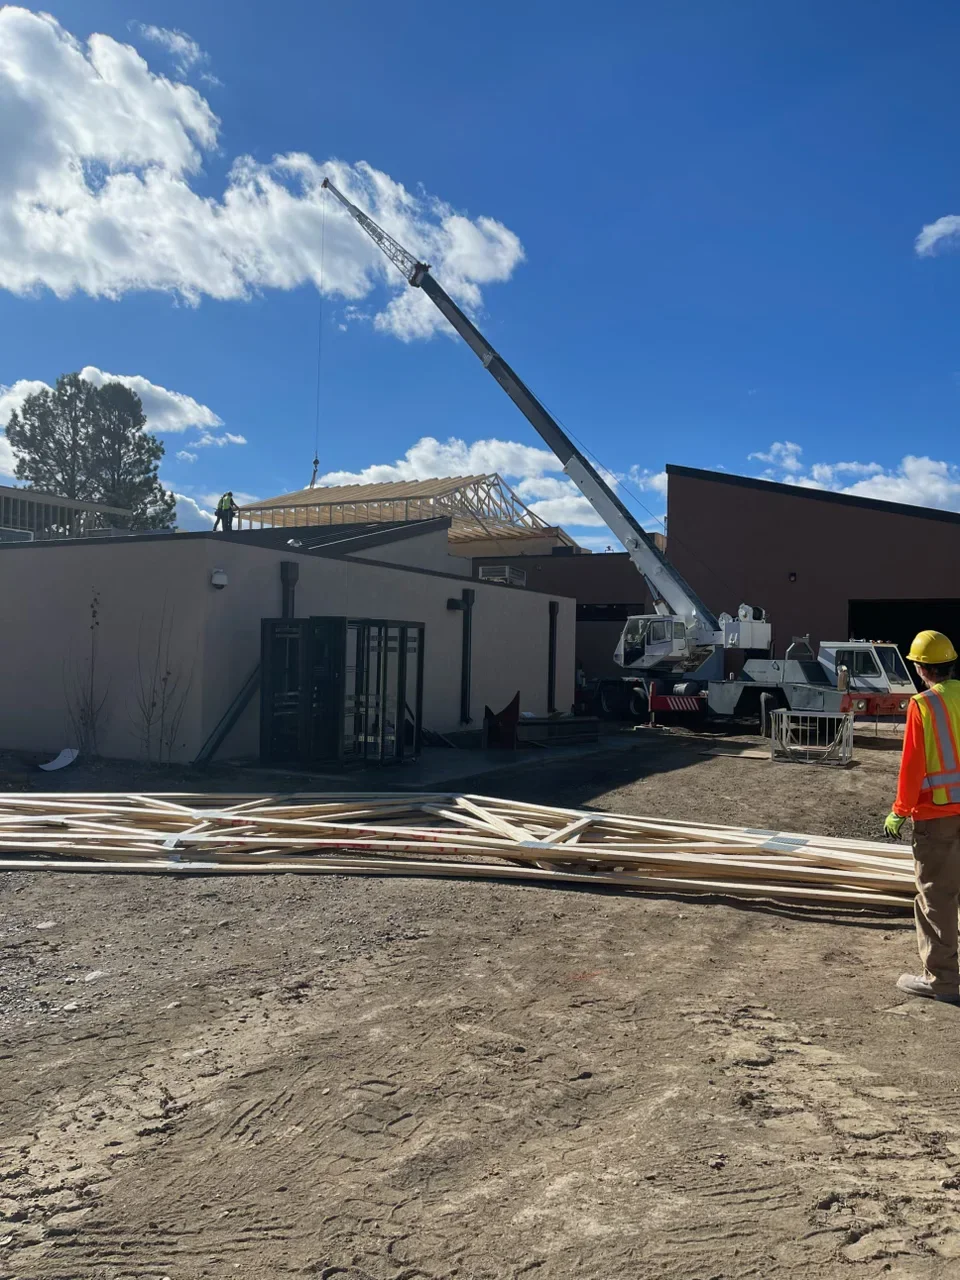
Mobile crane lifting engineered roof trusses onto commercial building frame Framing Contractor

Commercial Roof Truss Installation

Installation of engineered roof trusses on a commercial building using a mobile crane. The project demonstrates coordination of heavy lifting equipment and precise placement of wooden truss framing members on the structure's top plate.

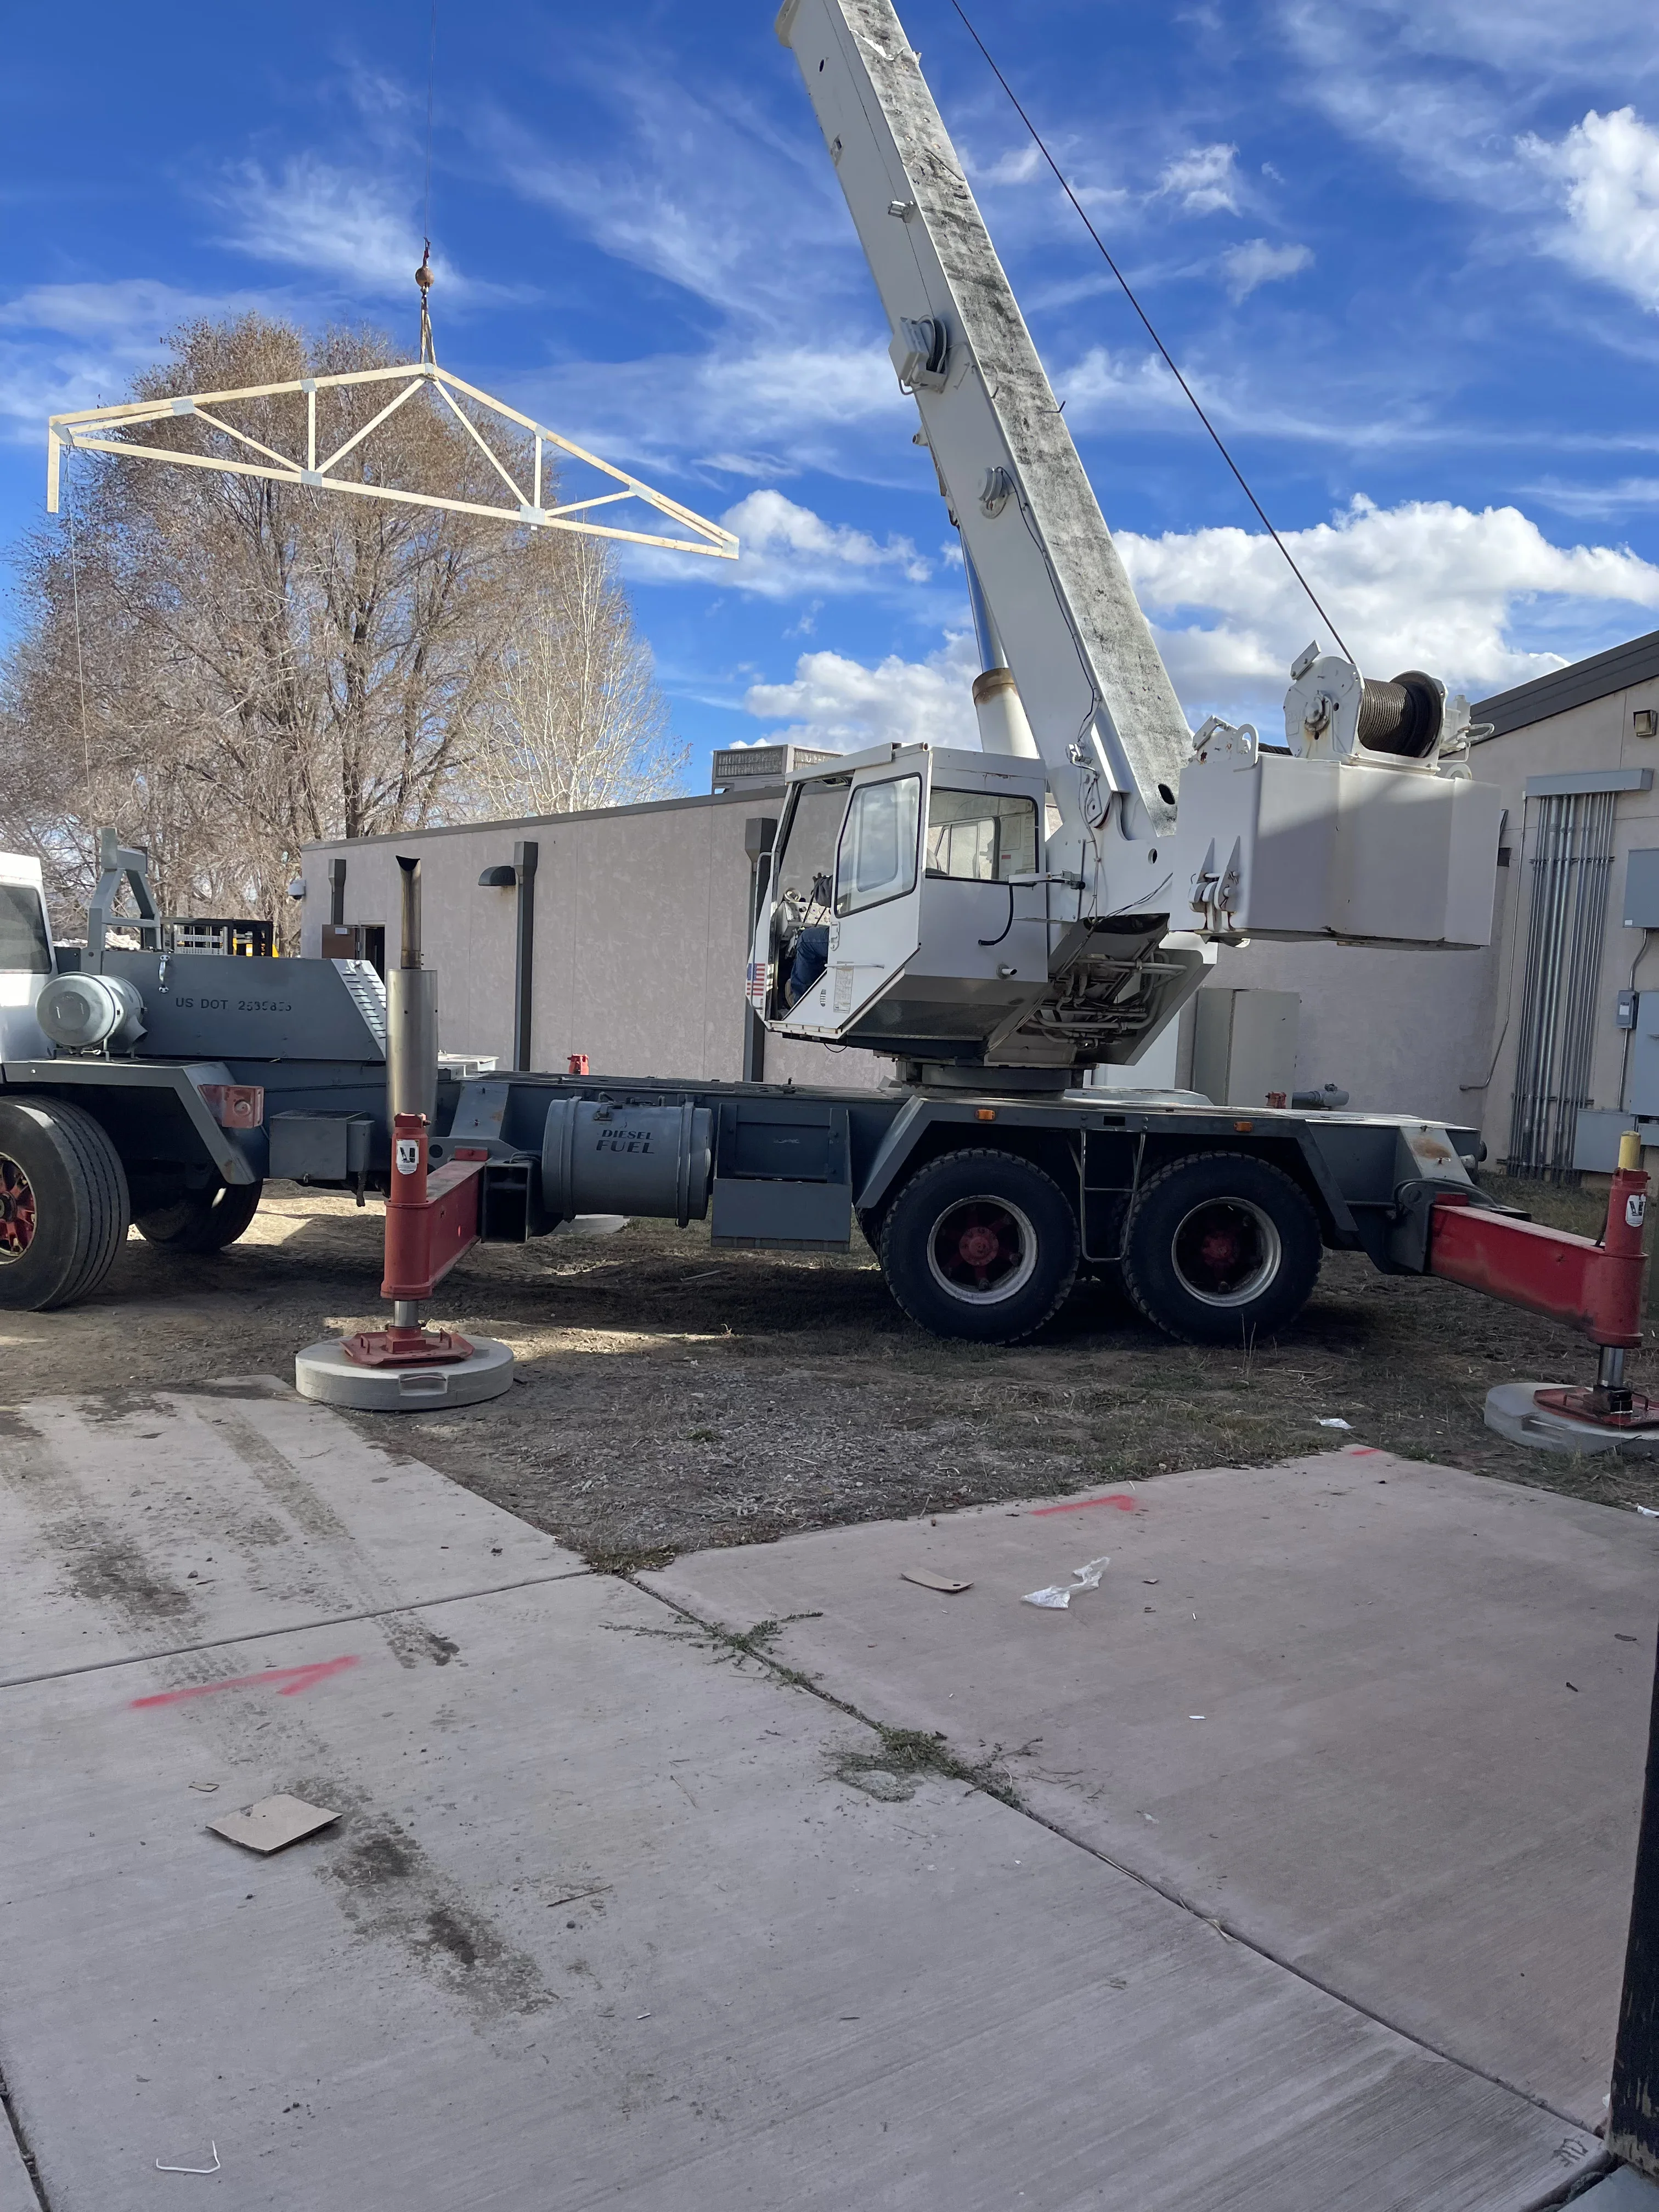
Mobile crane lifting steel roof truss with diagonal bracing during installation General Contractor

Steel Truss Installation

Crane-assisted installation of a large steel roof truss with diagonal bracing members. The project demonstrates heavy lifting coordination and structural placement using a mobile crane on a prepared concrete pad with proper safety staging.

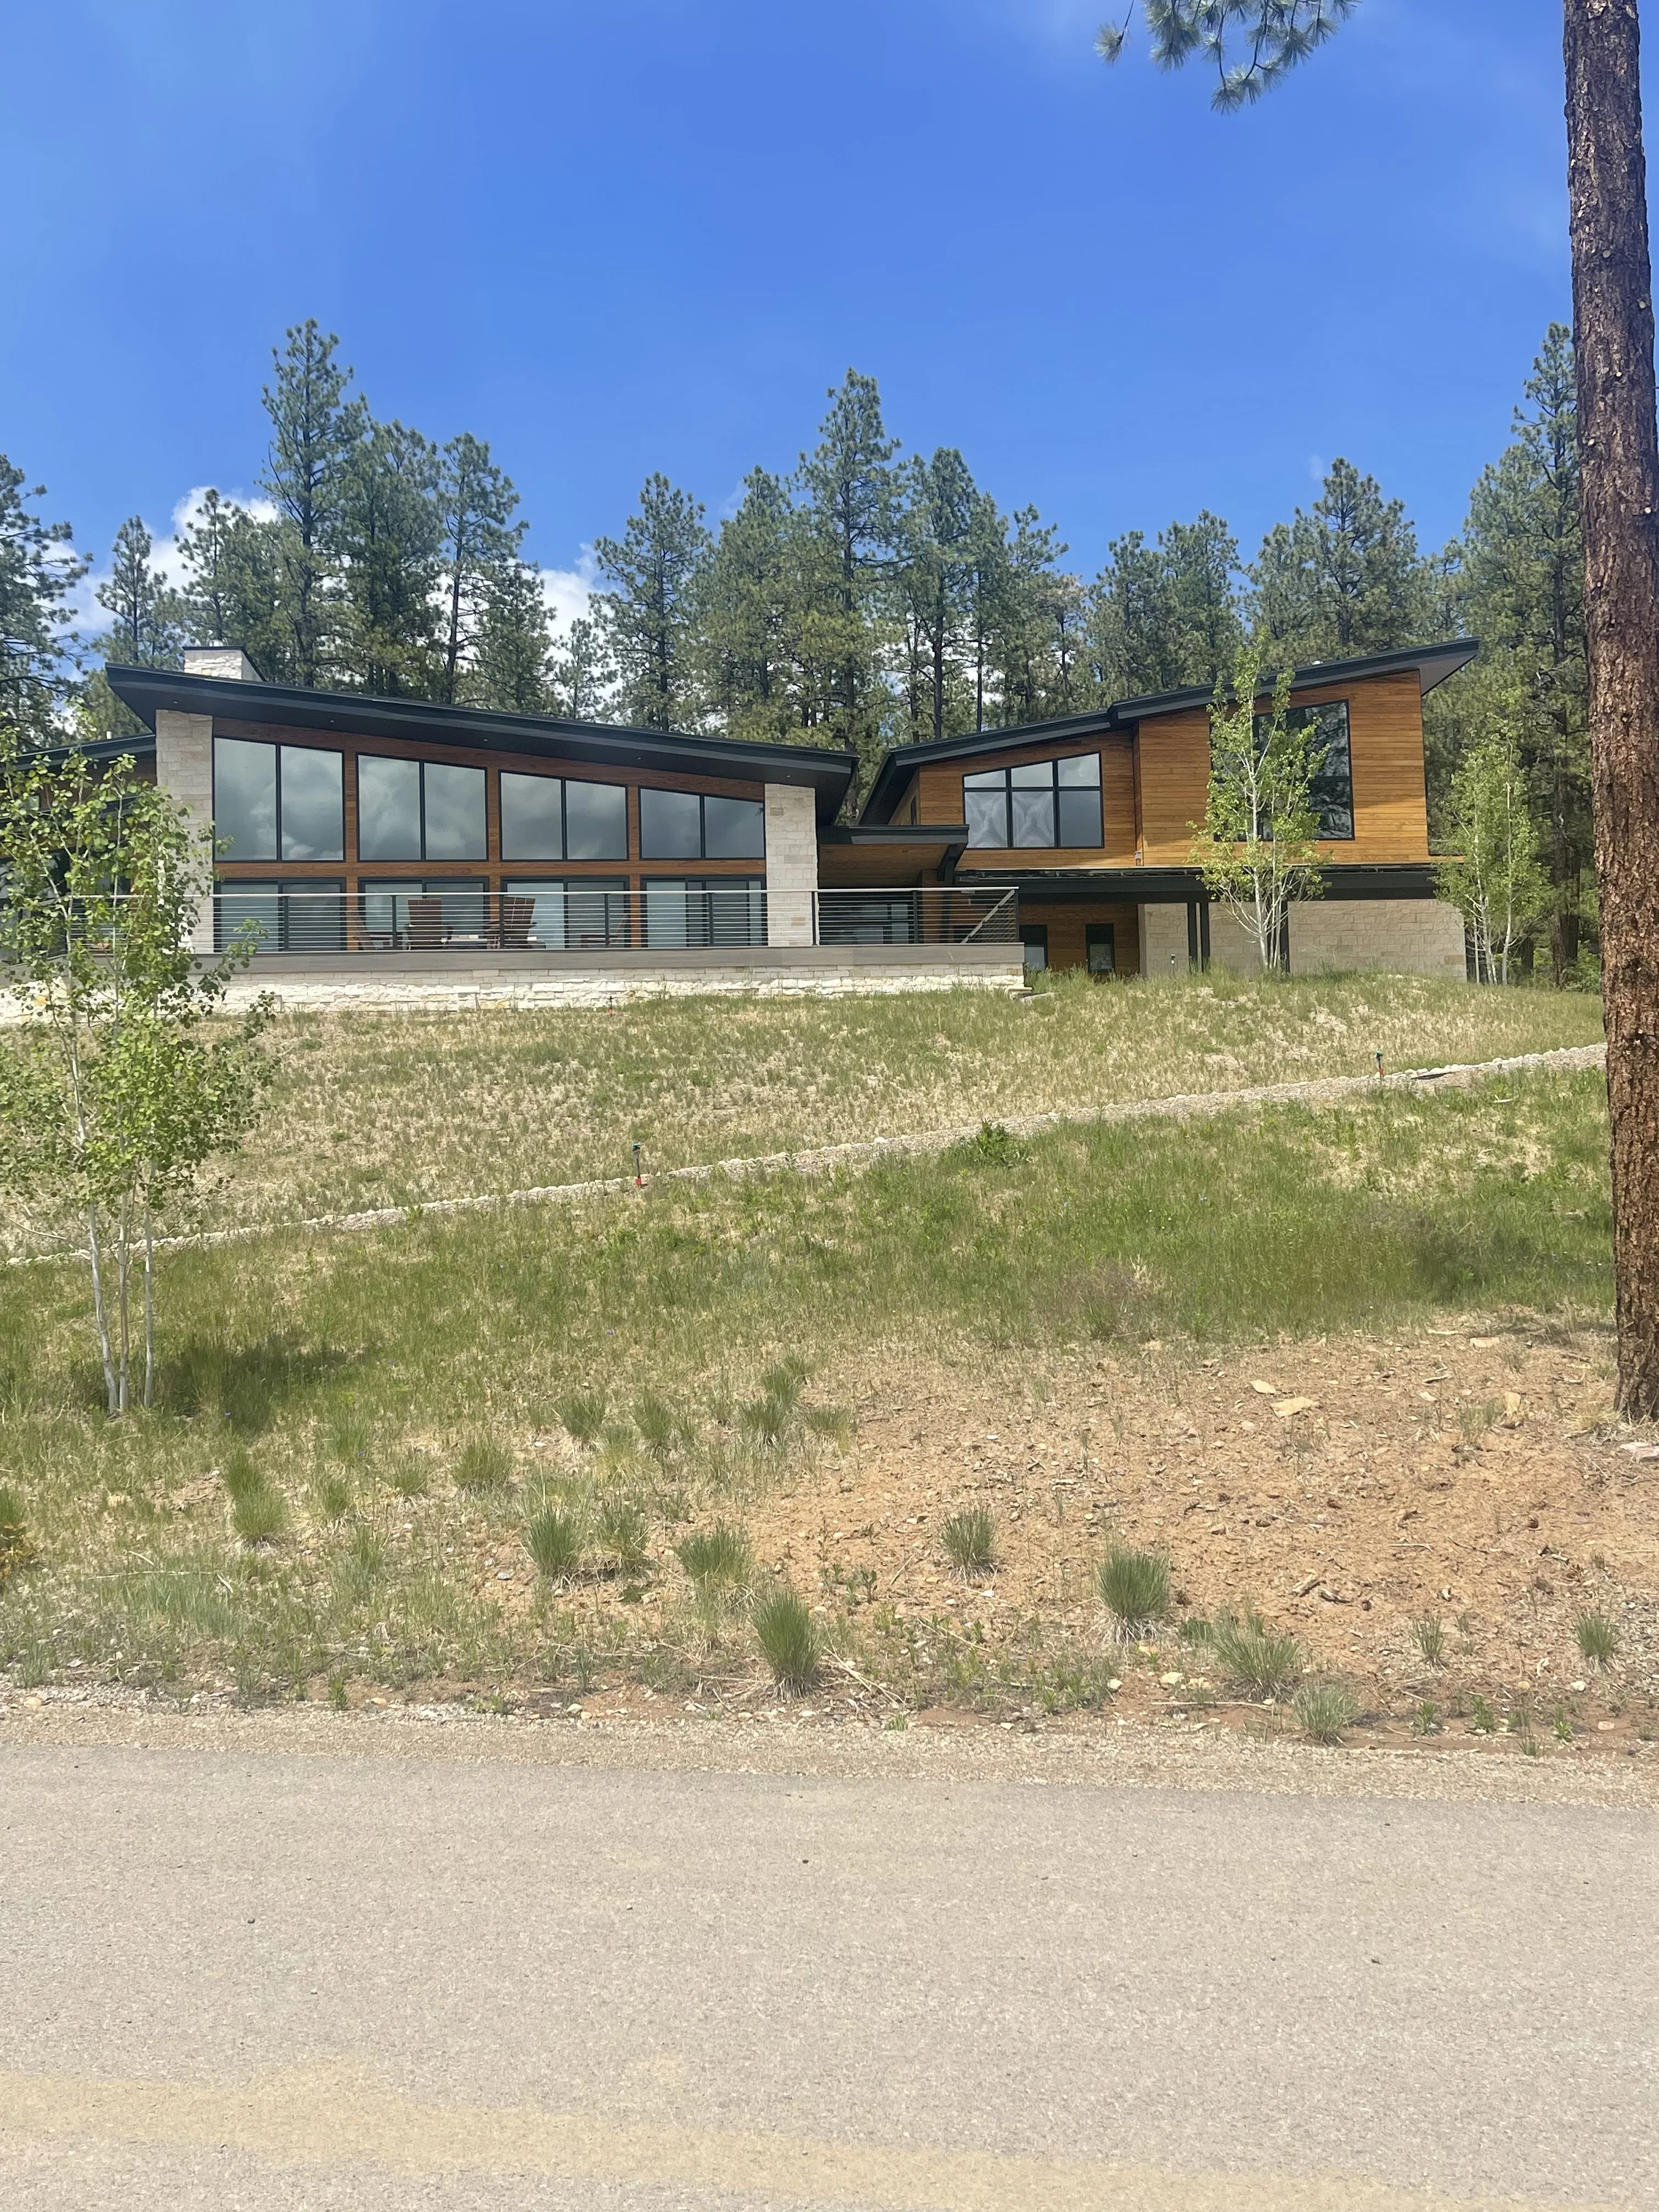
Modern home with stone base, cedar siding, metal railings, and large windows in forest setting General Contractor

Modern Residential Home Construction

Complete construction of a contemporary residential home featuring stone and cedar siding exterior with extensive glazing and metal railings. The project showcases multi-level design with clean architectural lines, integrated into a forested setting with native landscaping and gravel driveway.

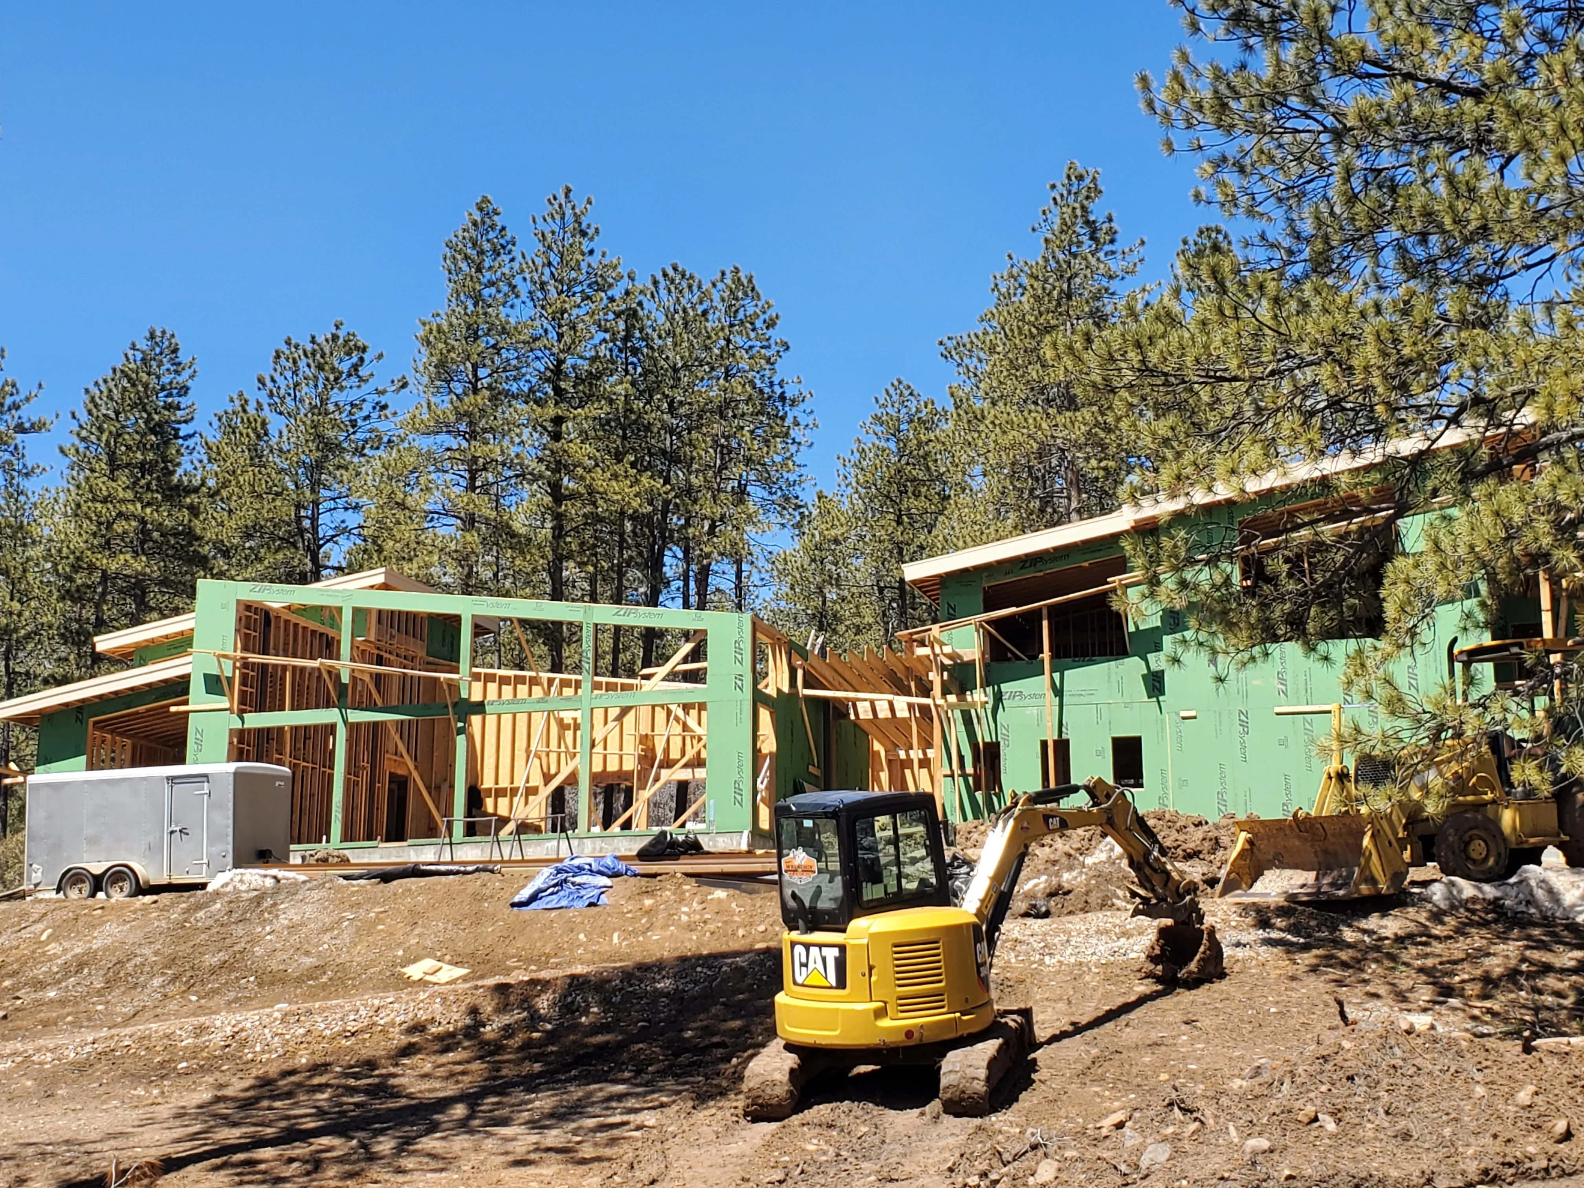
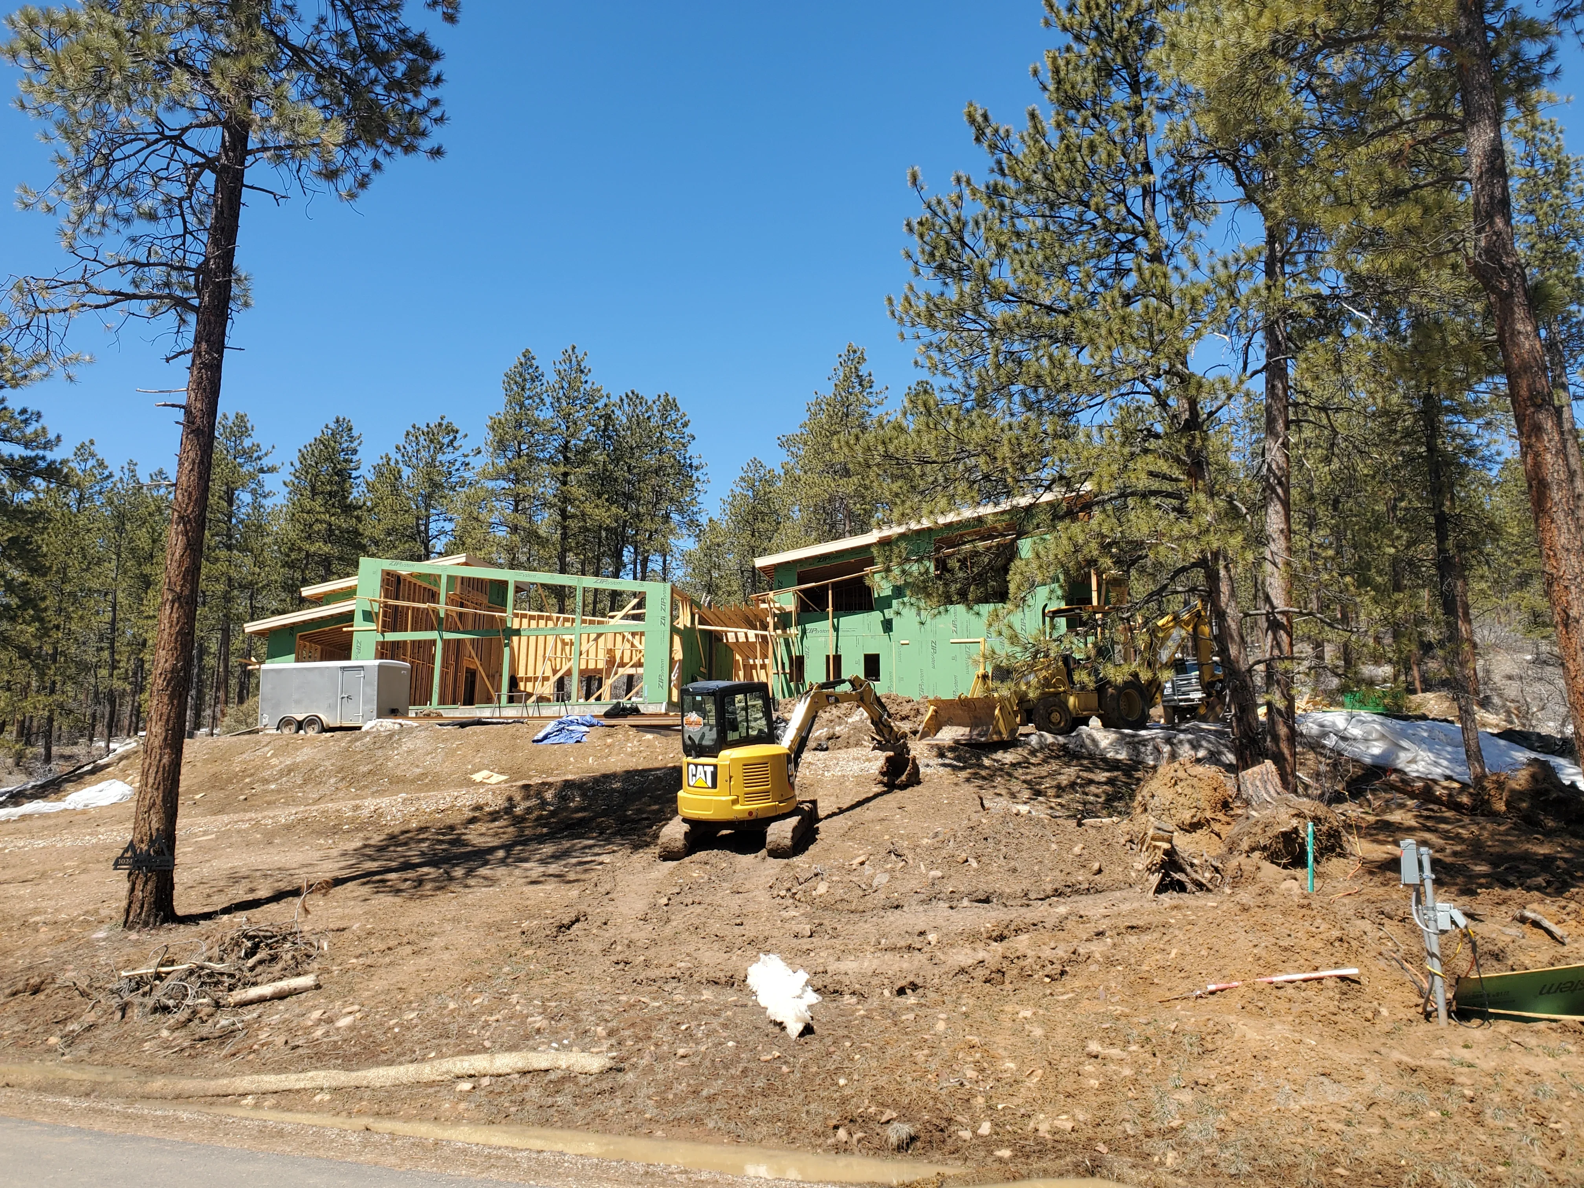
Wood-framed residential structure with green house wrap, exposed trusses, and active site excavation General Contractor

Residential Framing and Structural Build

Multi-structure residential project in active framing phase with green house wrap applied to exterior walls and roof trusses exposed. Site shows complete structural skeleton with wood framing, window and door openings cut, and site preparation work underway using excavation equipment on cleared lot.

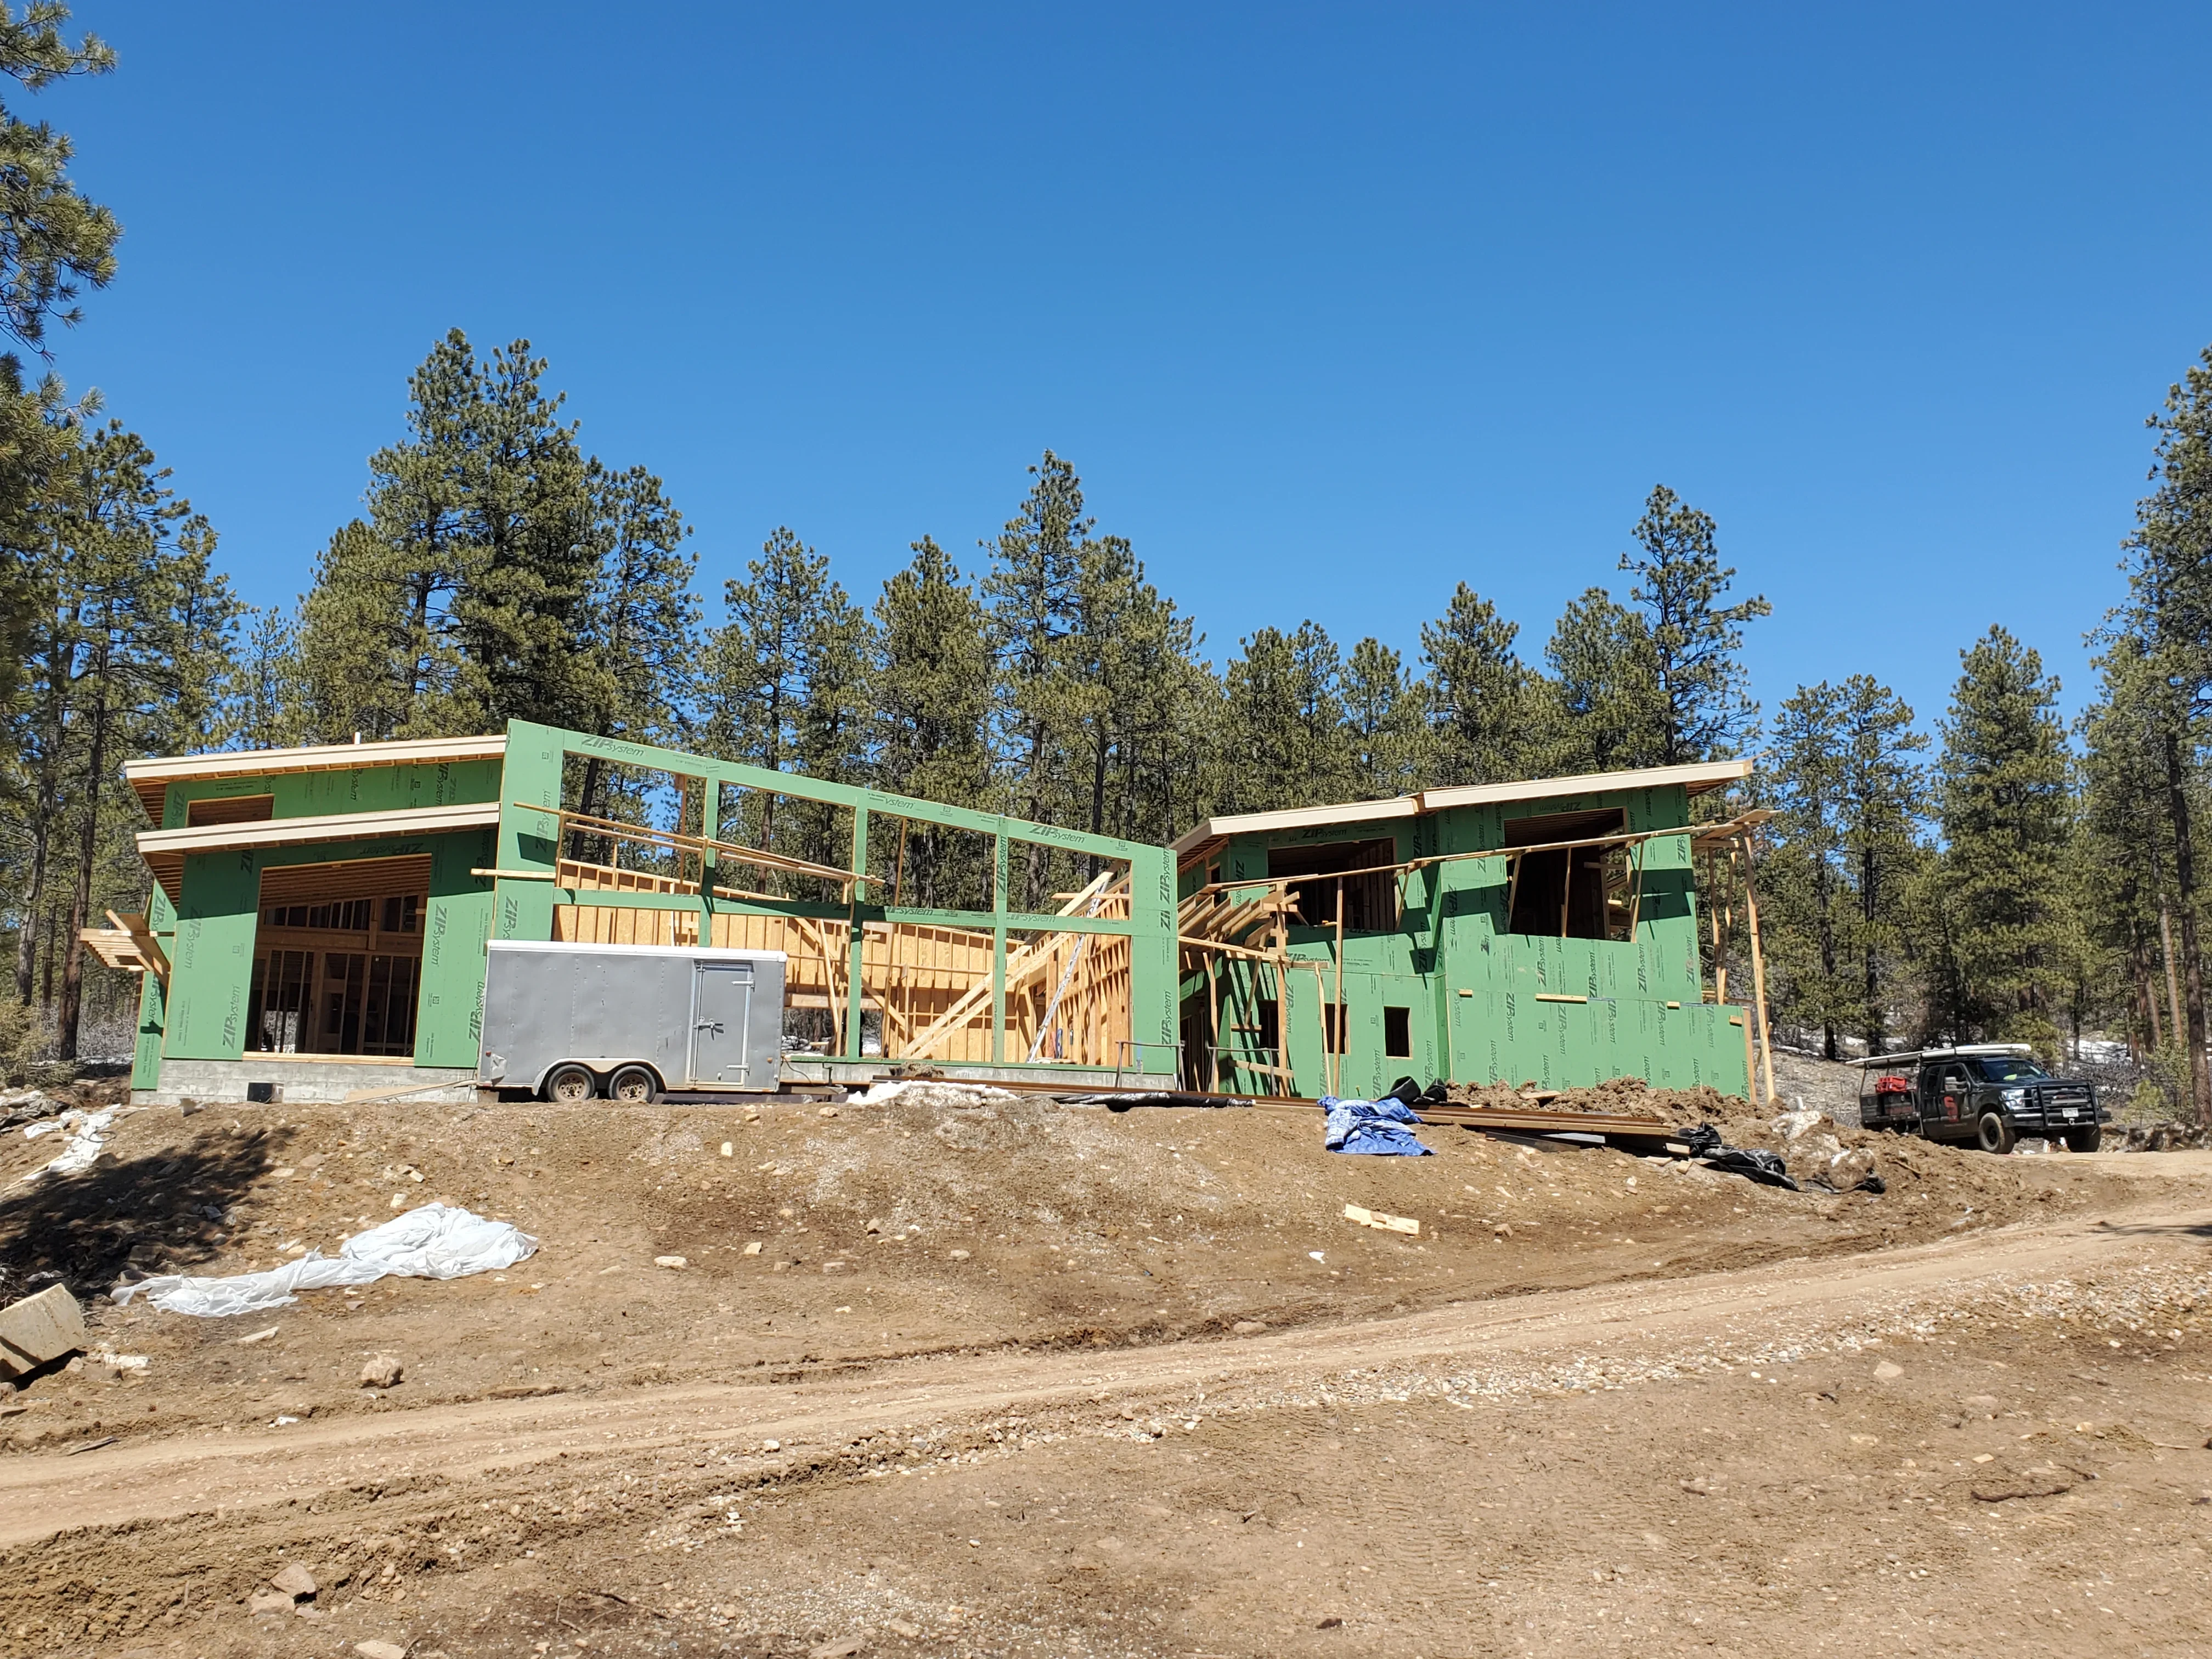
Residential framing with green walls and exposed wood trusses in forest clearing with pine trees Framing Contractor

Forest Home Construction Framing

Mid-stage framing construction of a residential home nestled in a pine forest setting. The structure features green-painted exterior walls with exposed wood framing and roof trusses, demonstrating the skeletal framework phase of construction. Site preparation includes graded dirt foundation, equipment staging, and utility trailer placement.
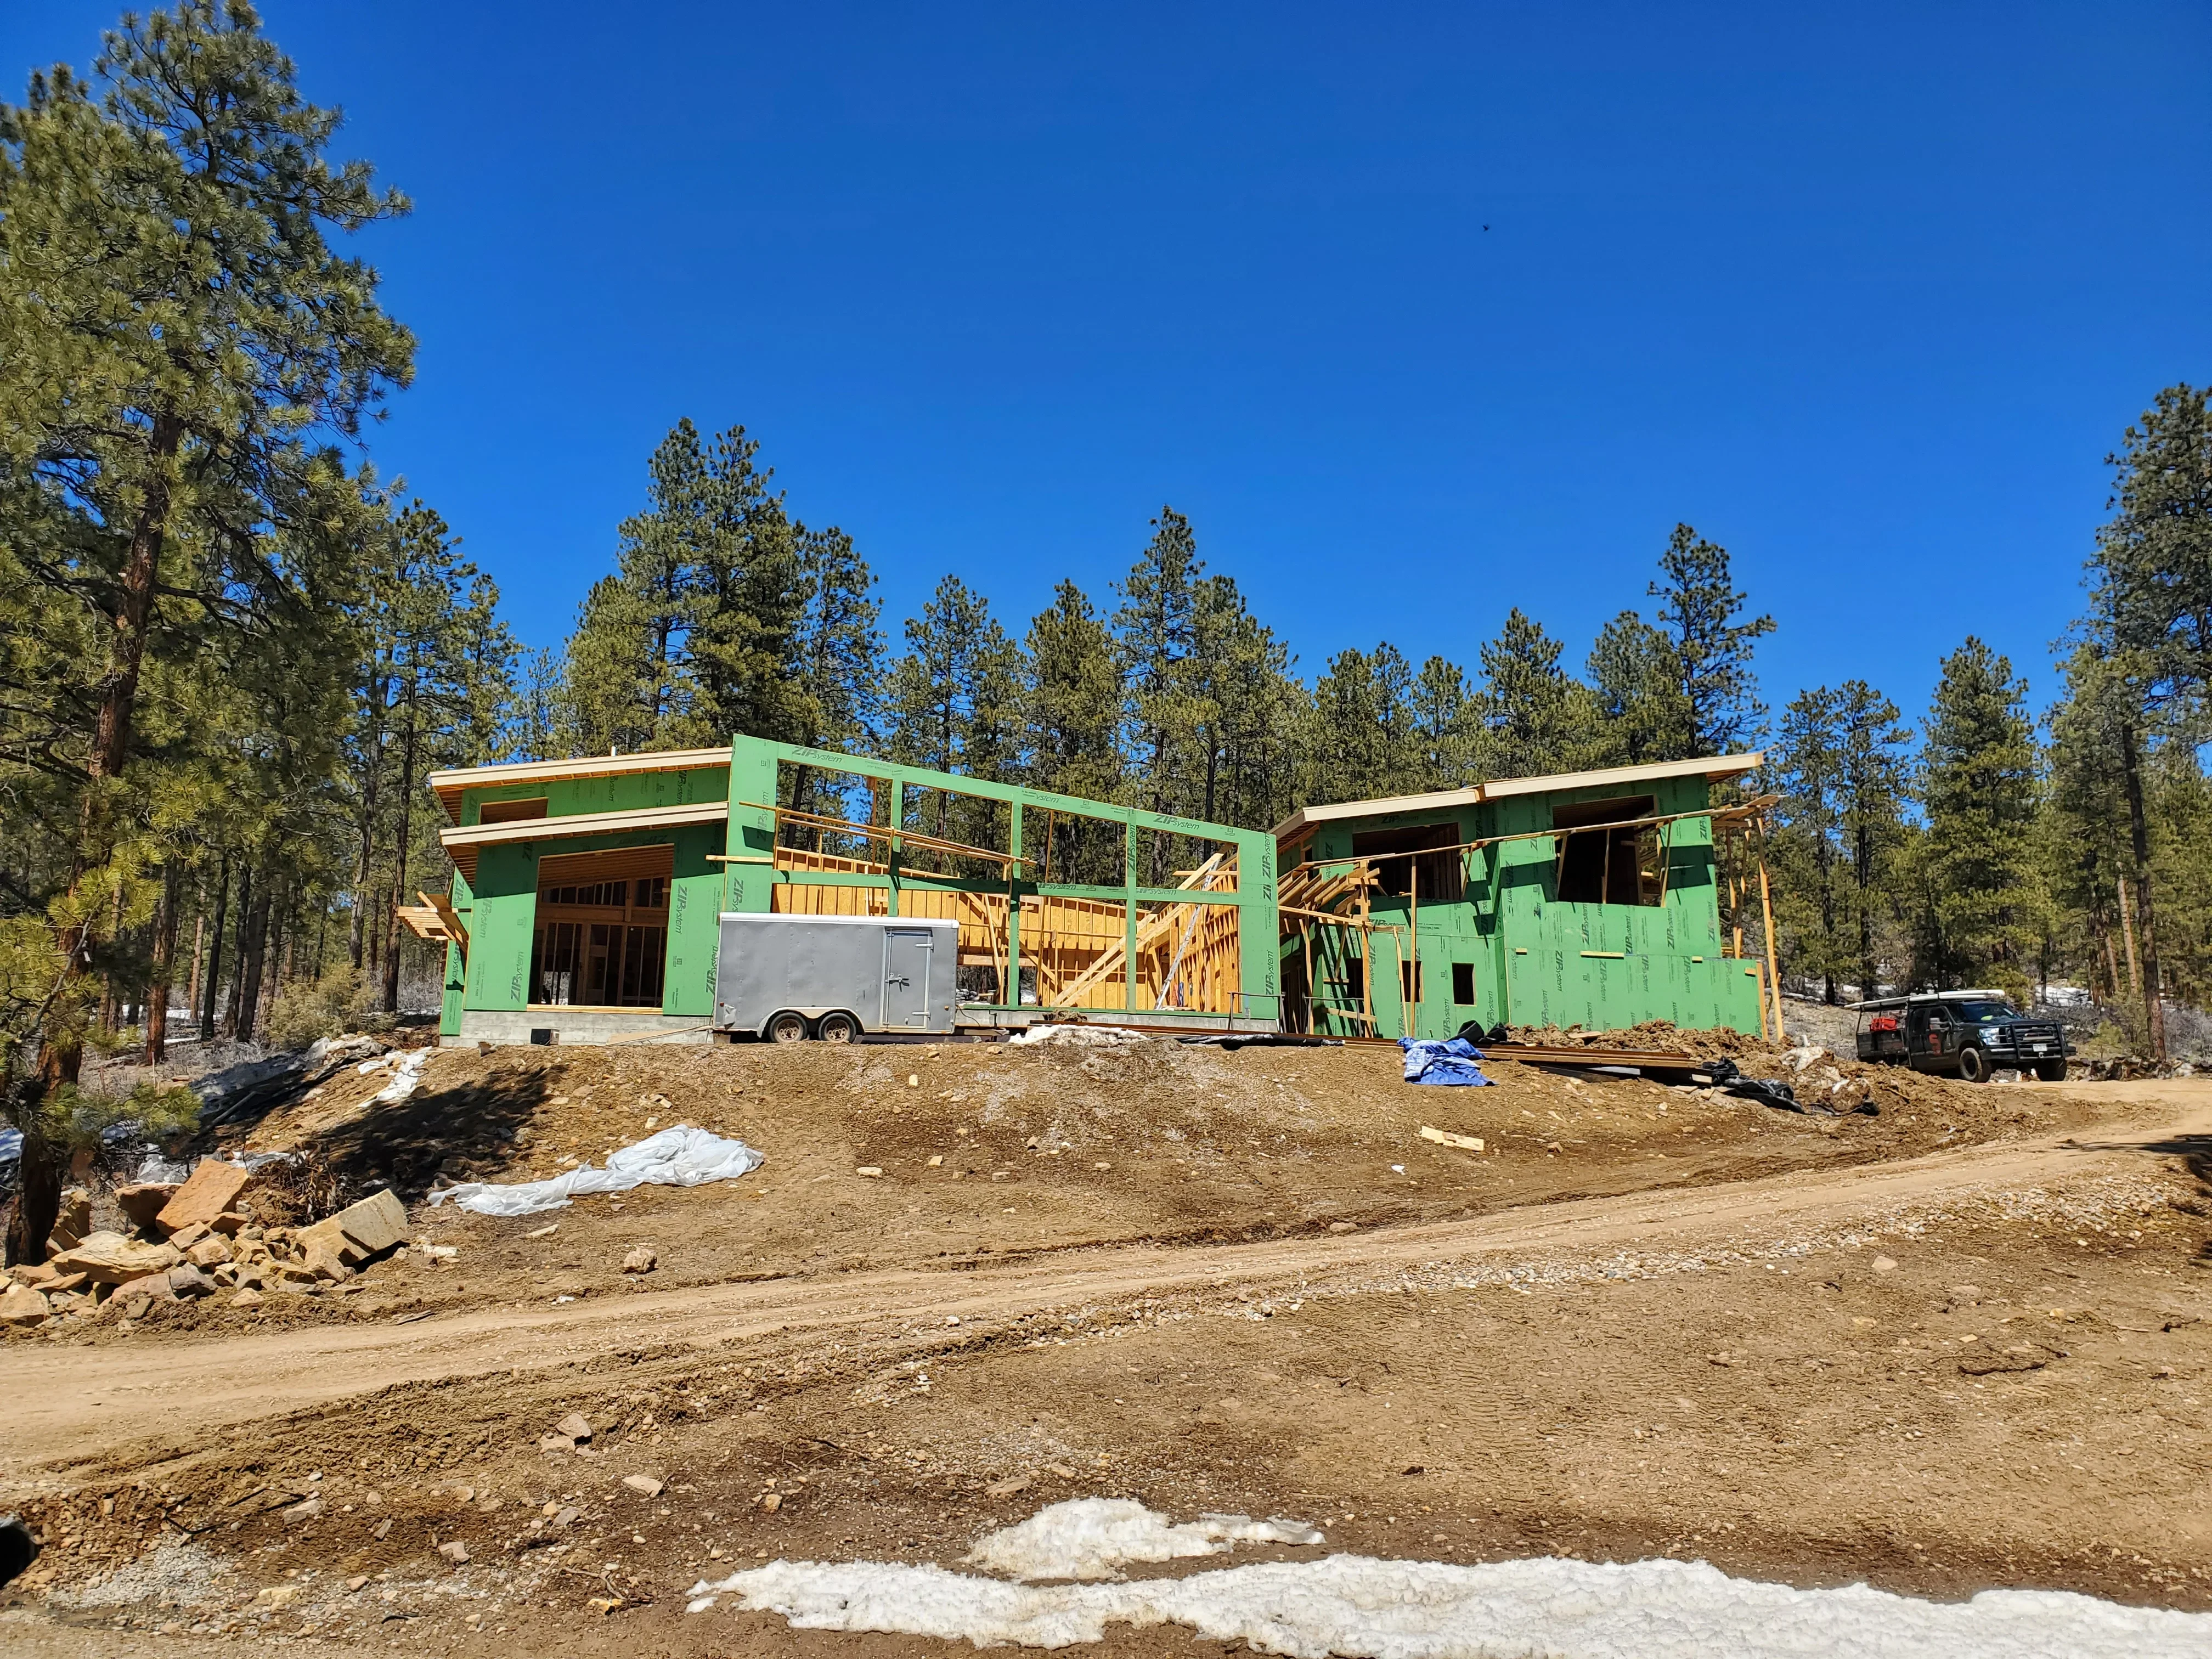
Green-wrapped residential framing structure with exposed wood beams and open floor plan under construction General Contractor

Custom Home Framing and Structural Build

Large-scale residential construction project featuring green-wrapped structural framing with exposed wood framing members and open floor plans. The project demonstrates comprehensive framing work including roof trusses, wall framing, and deck construction in an active build phase with site preparation and material staging visible.

Green steel frame residential structure with yellow lumber framing and metal decking under construction Framing Contractor

Modern Residential Framing and Structure

Large-scale residential framing project featuring bright green structural steel framework with extensive open decking and covered outdoor living spaces. The project showcases multi-level construction with yellow pressure-treated lumber framing, metal stud walls, and engineered roof trusses set against a forested backdrop.

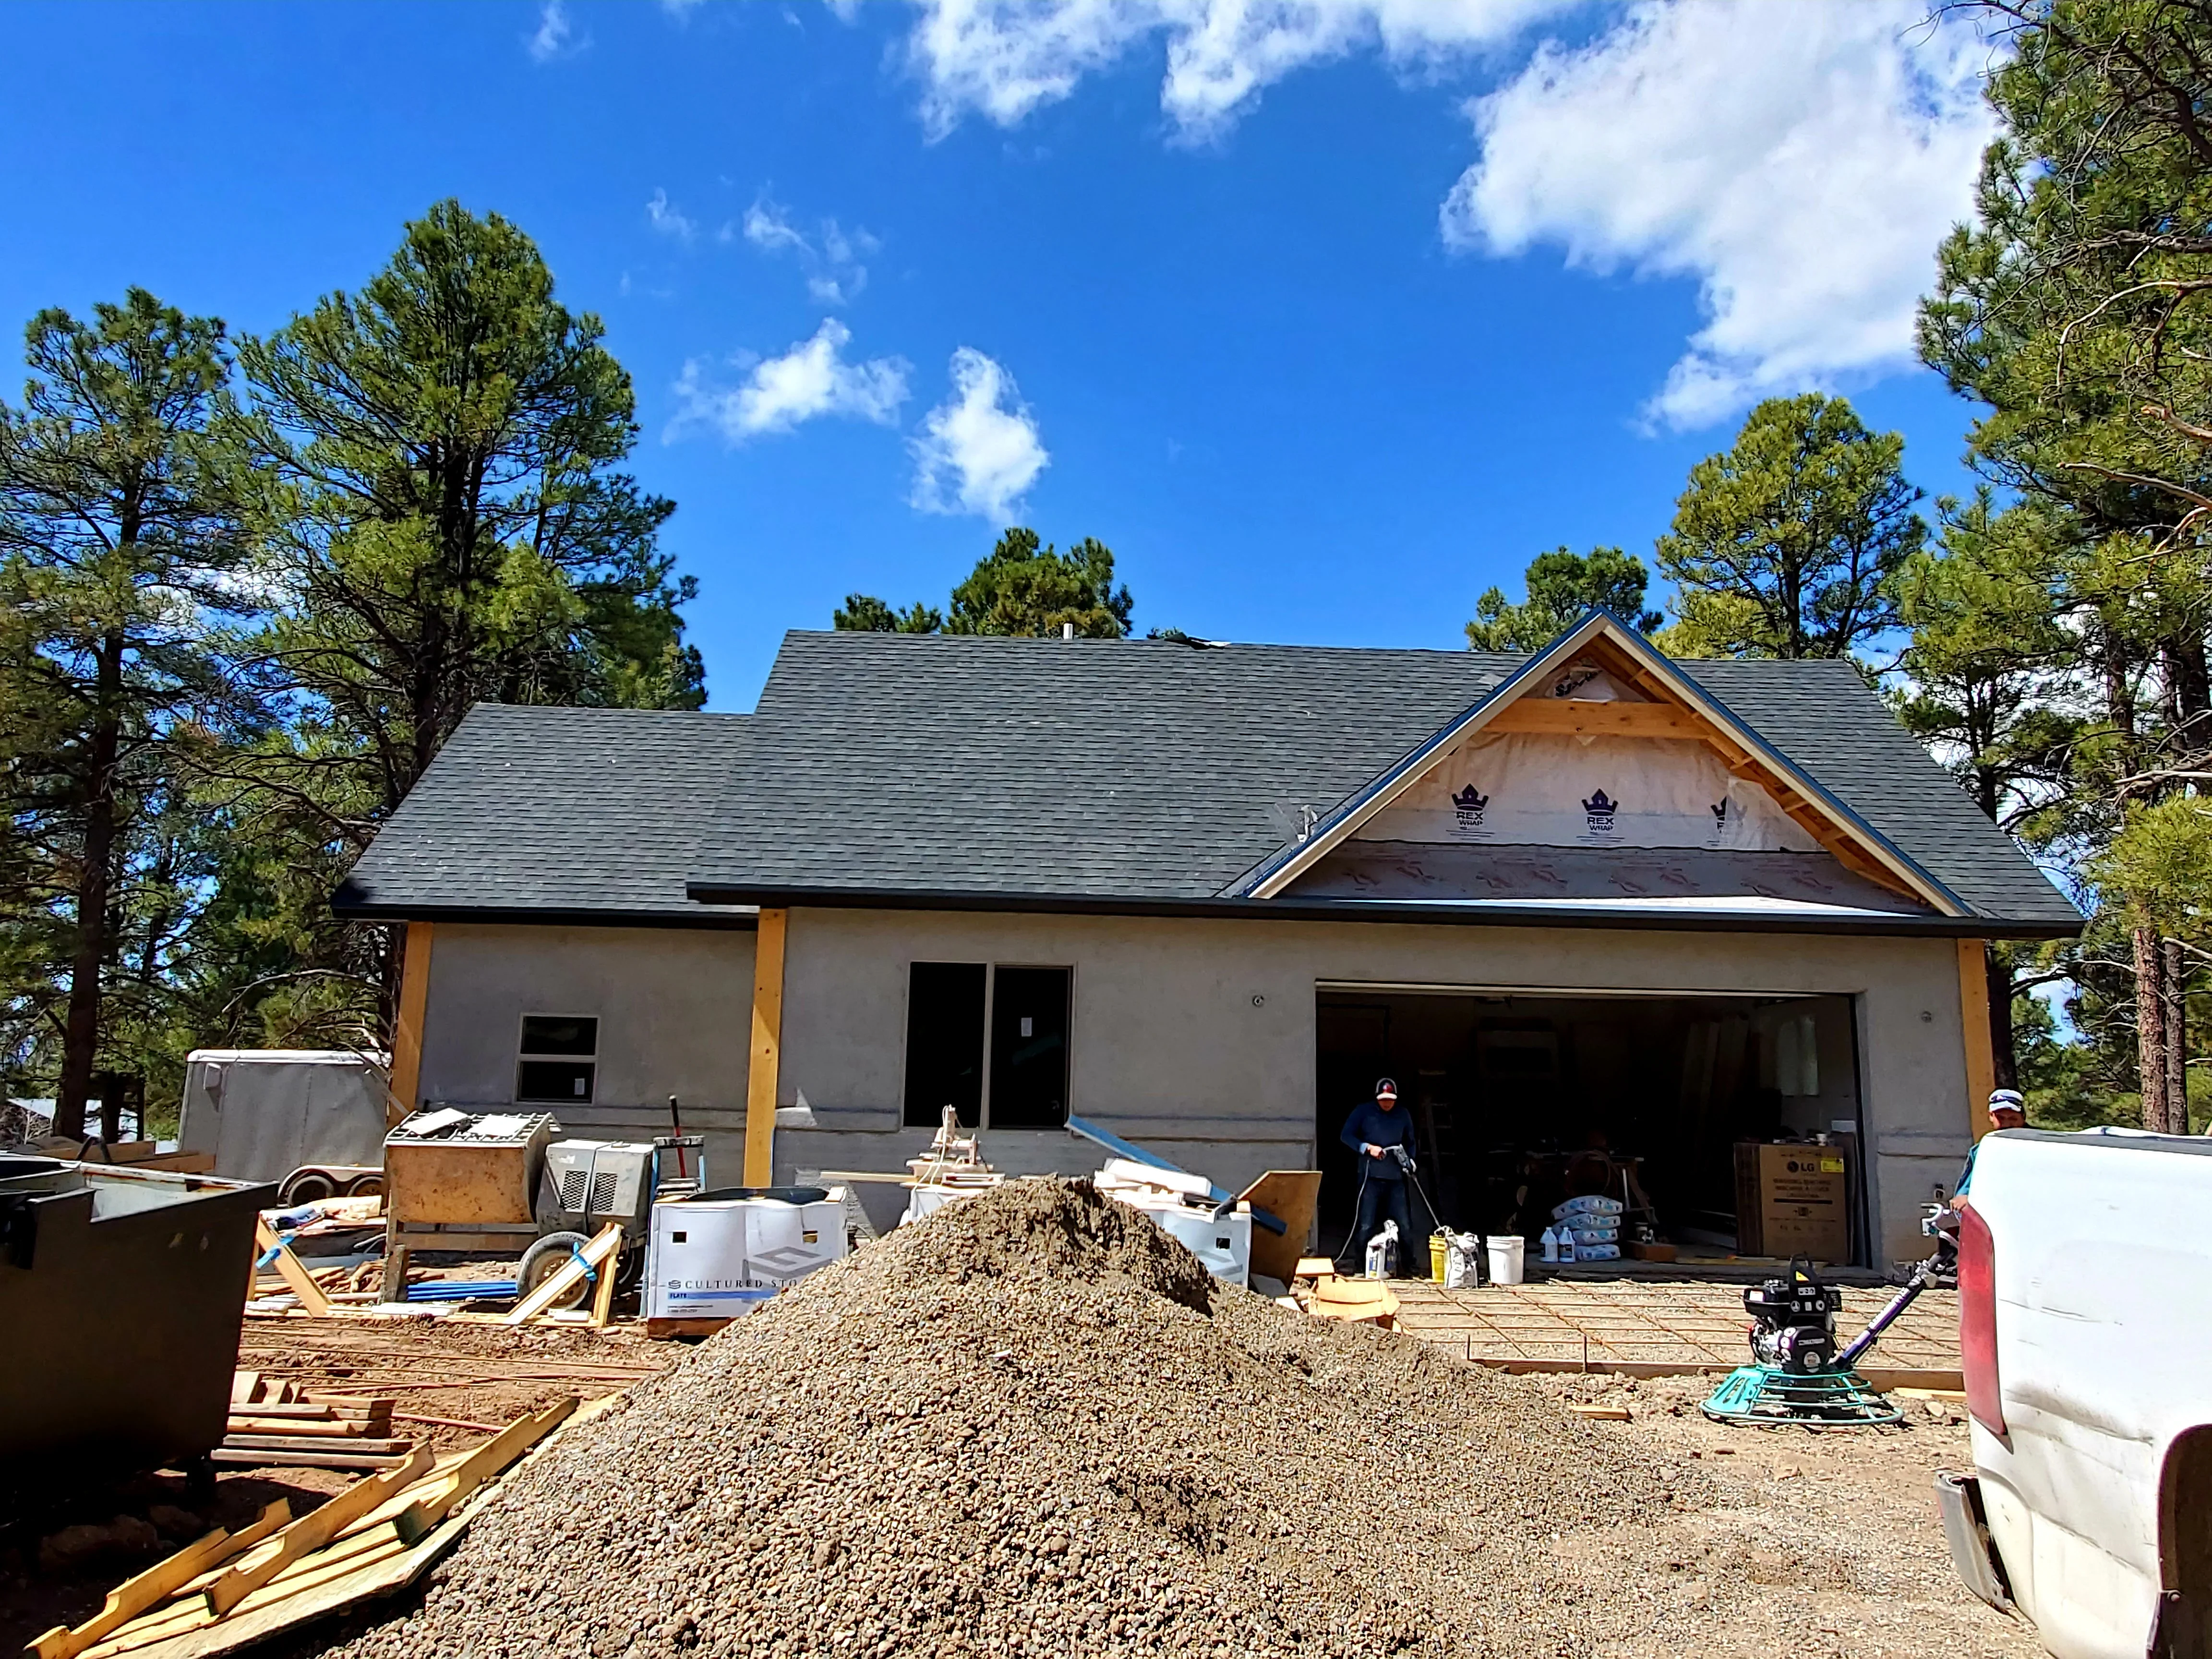
New home construction with stucco walls, gray roof, and open garage during active build phase General Contractor

New Construction Home Build

Complete new construction residential home featuring stucco exterior walls, gray asphalt shingle roofing, and large garage opening. The project shows active framing and finishing stages with site preparation and material staging in progress.

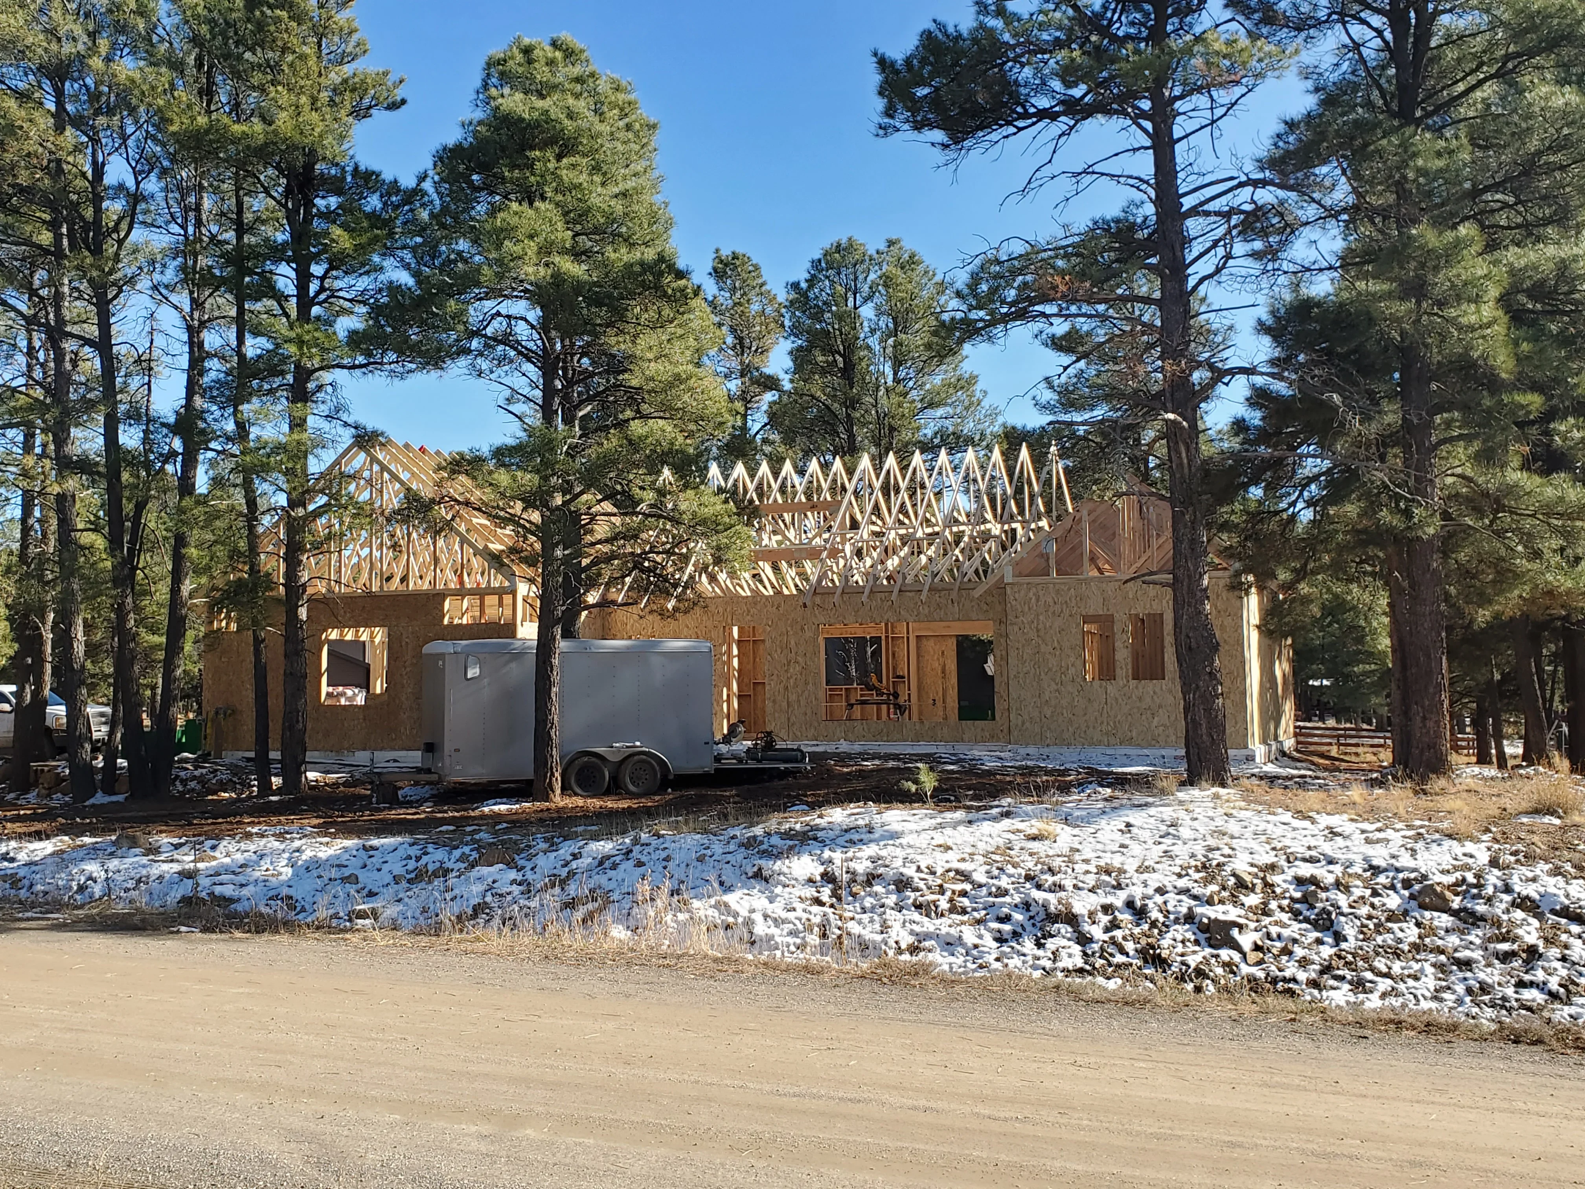
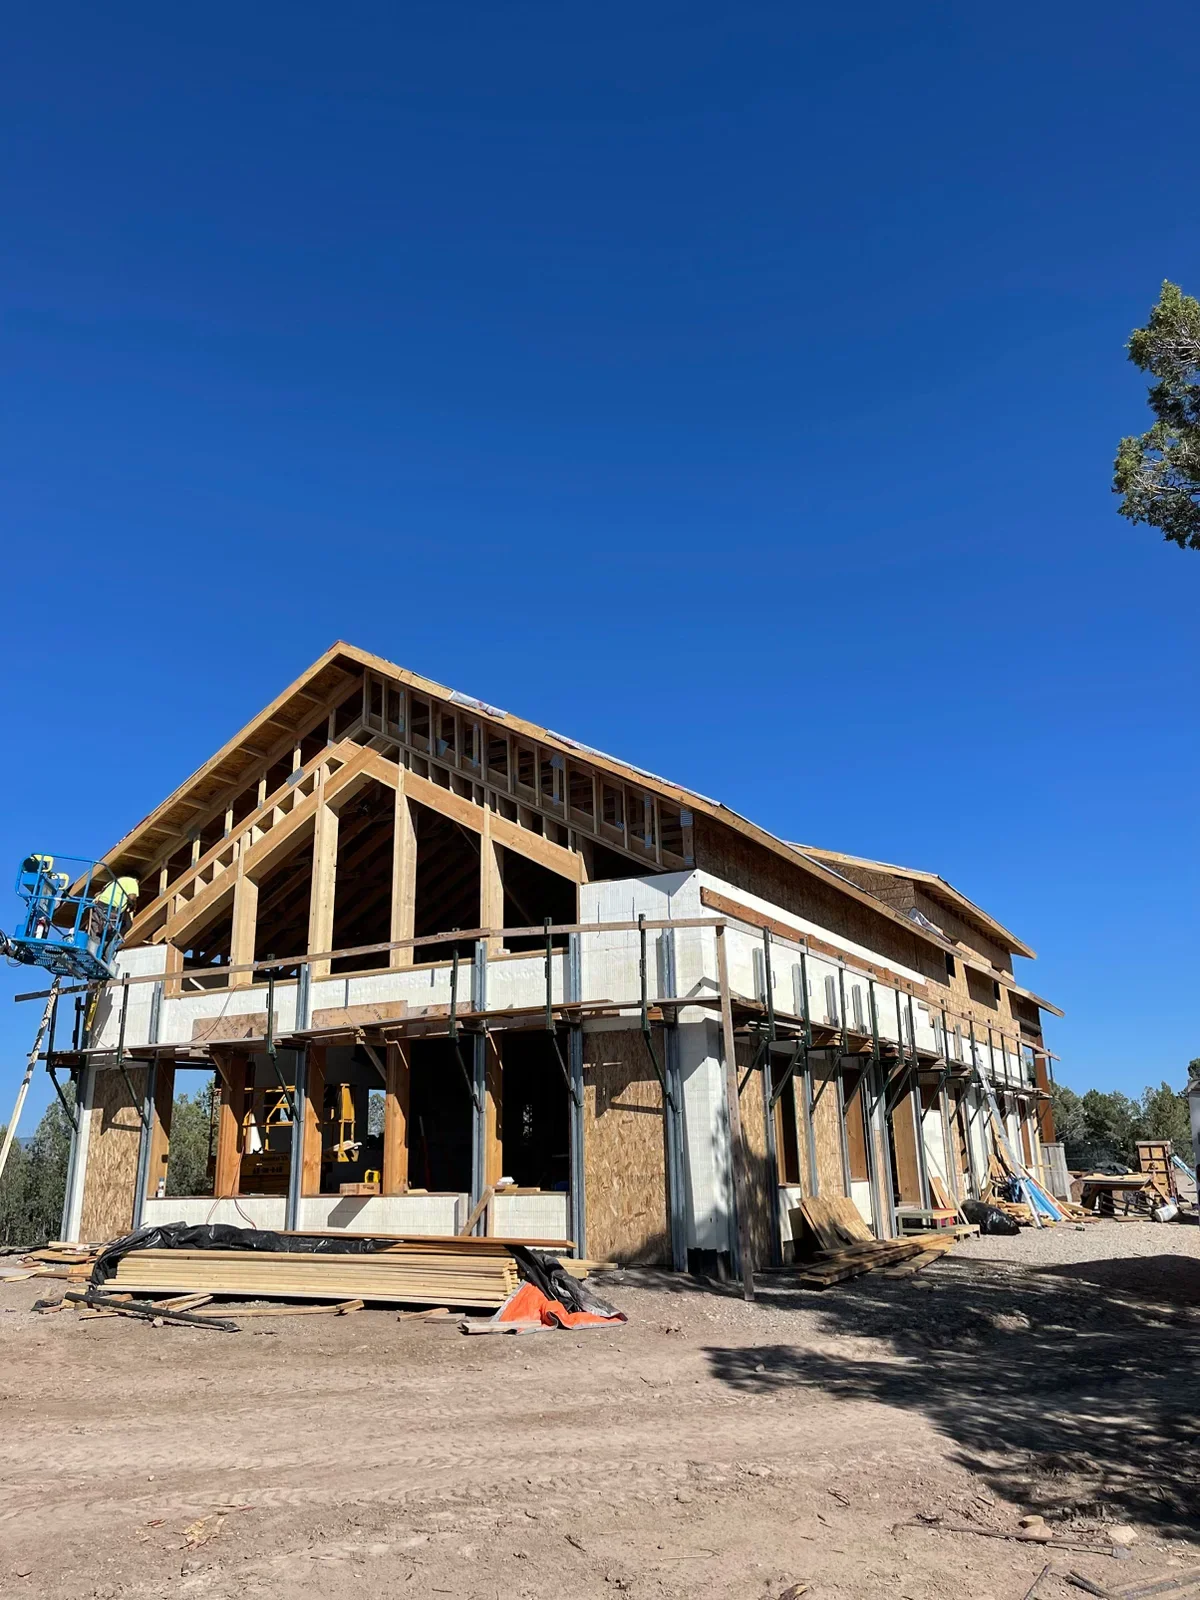
Wood-framed residential structure with exposed roof trusses and OSB sheathing during construction phase Framing Contractor

Residential Framing and Structural Build

This project showcases the framing stage of a residential home construction, featuring exposed wood framing with engineered roof trusses and OSB sheathing. The structure demonstrates proper framing techniques with dimensional lumber walls and a complex roof system, with temporary job site facilities positioned on the property.

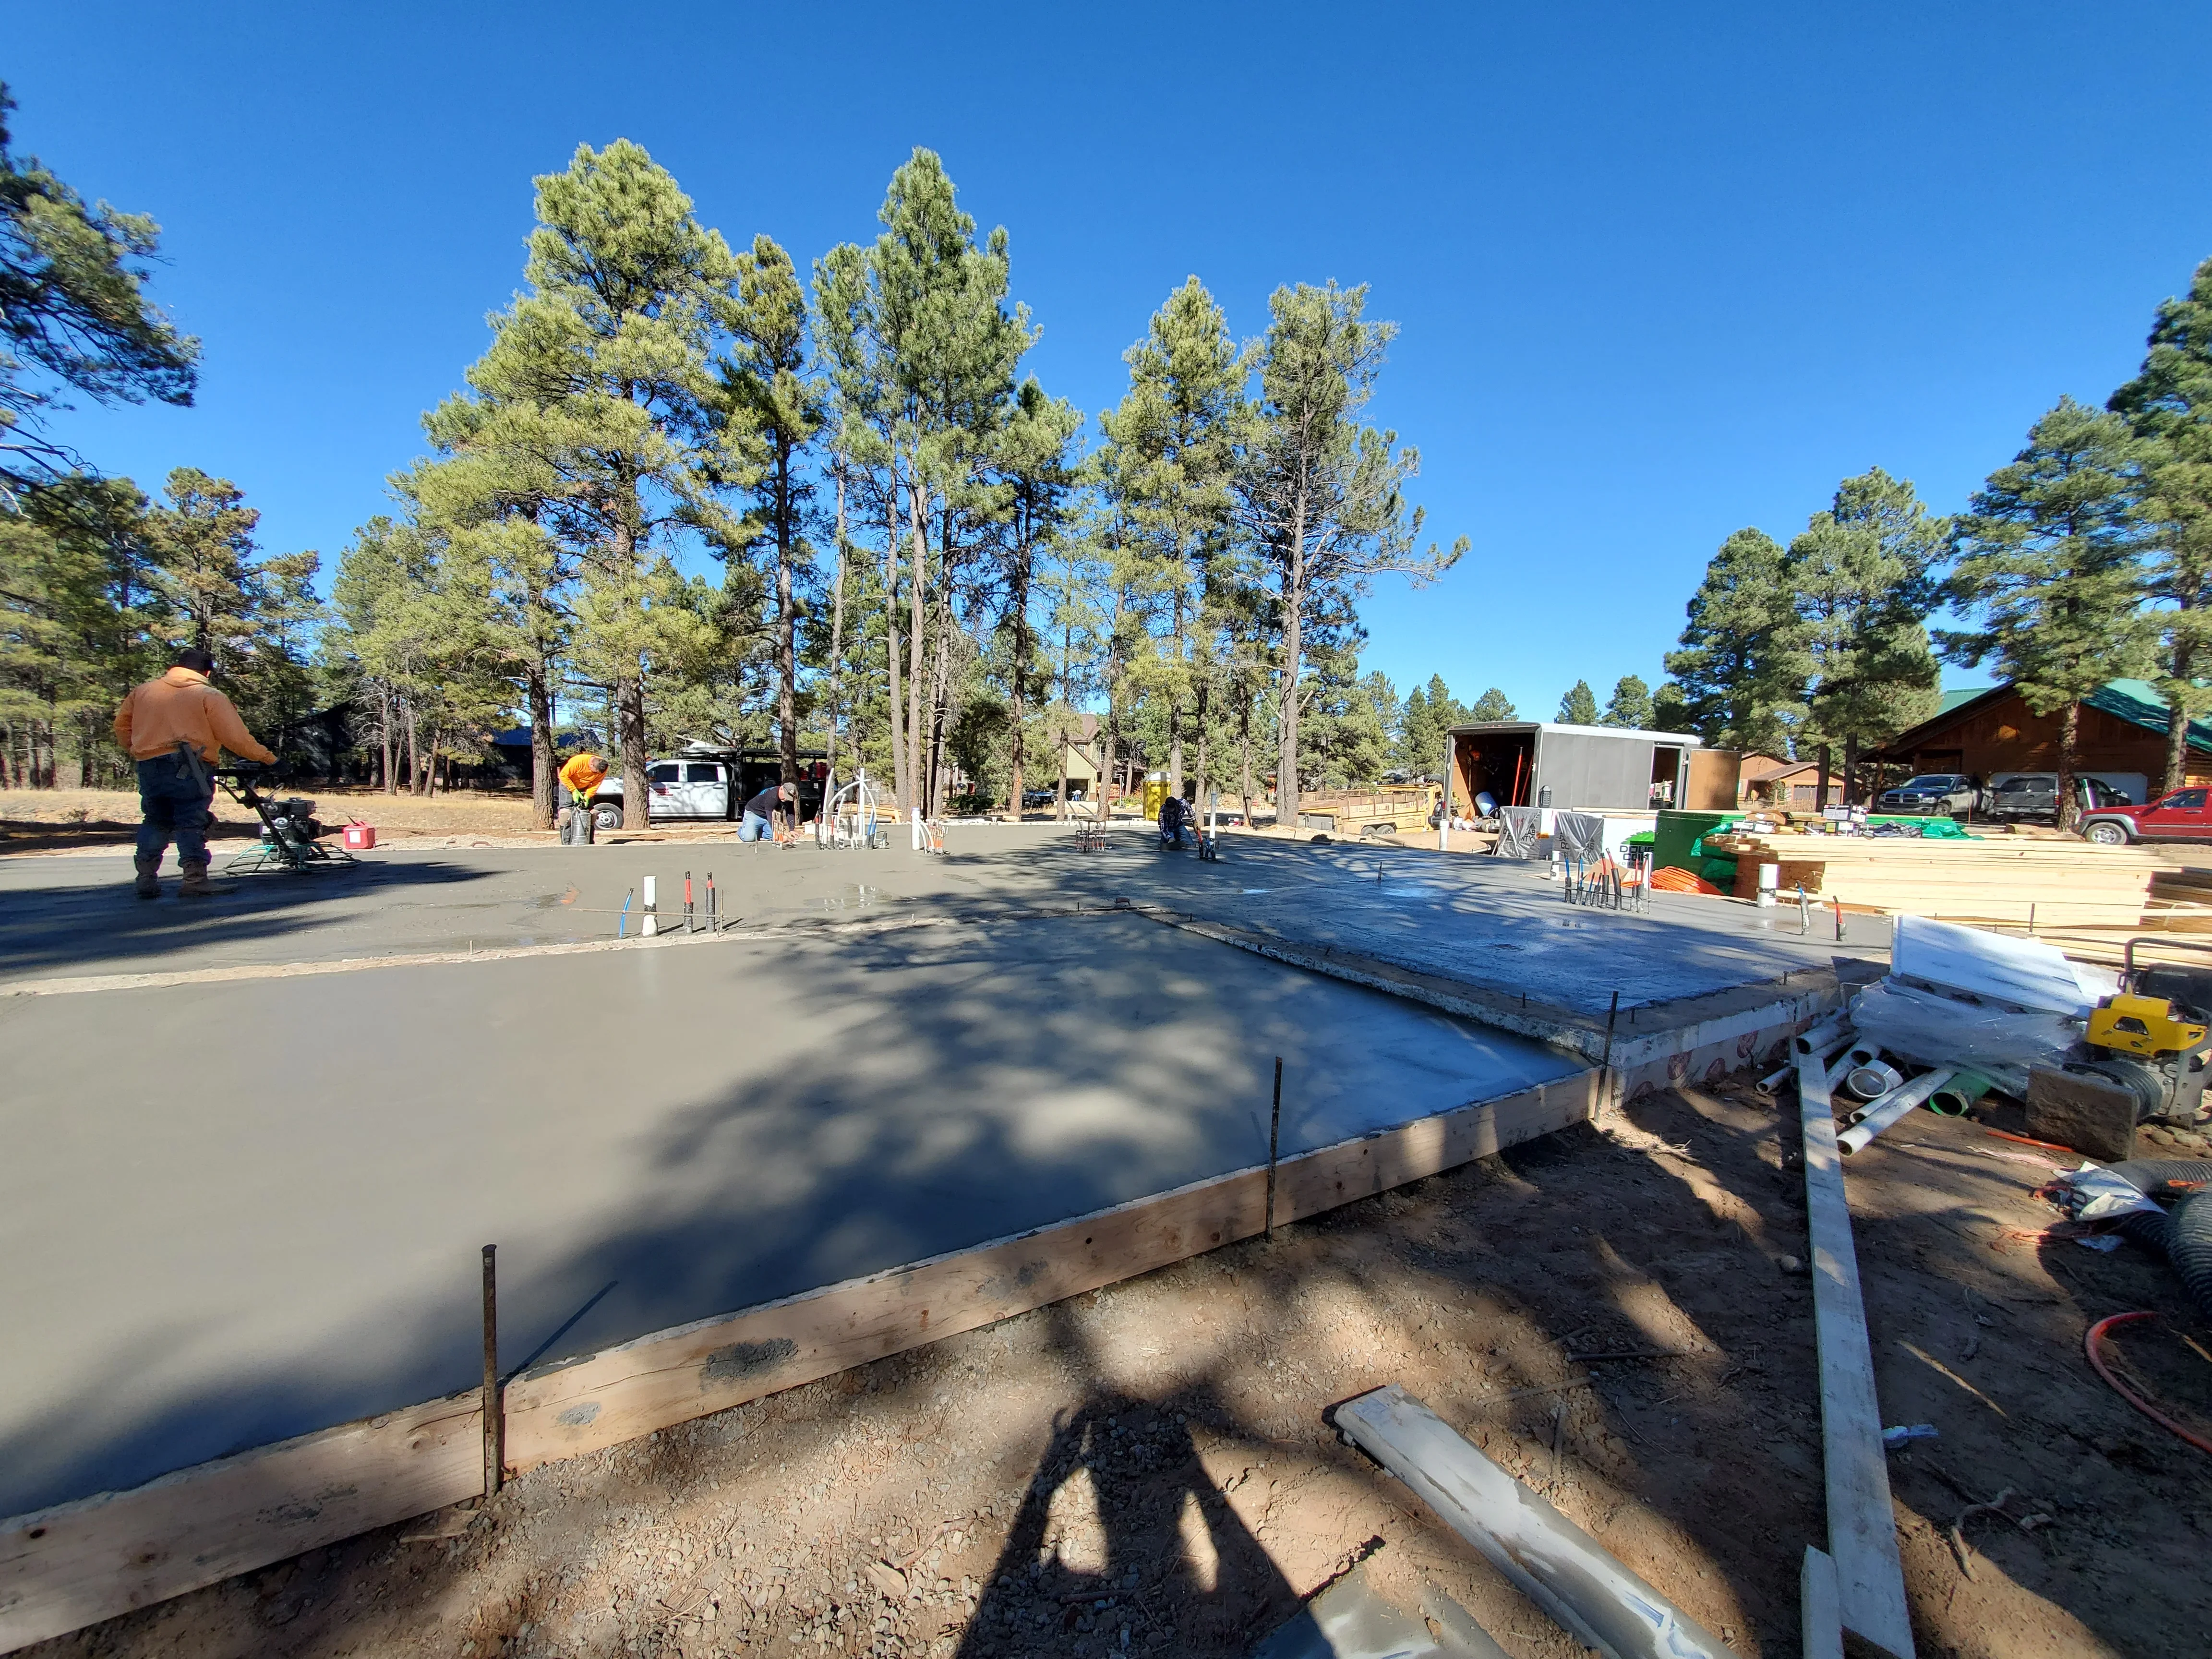
Concrete foundation pour with wooden forms and blue vapor barrier on prepared ground Foundation Contractor

Concrete Foundation Pour

Large-scale concrete foundation pour with wooden perimeter framing and blue moisture barrier. The site shows fresh concrete in the curing stage with proper edge forms and site preparation visible across the expansive work area.

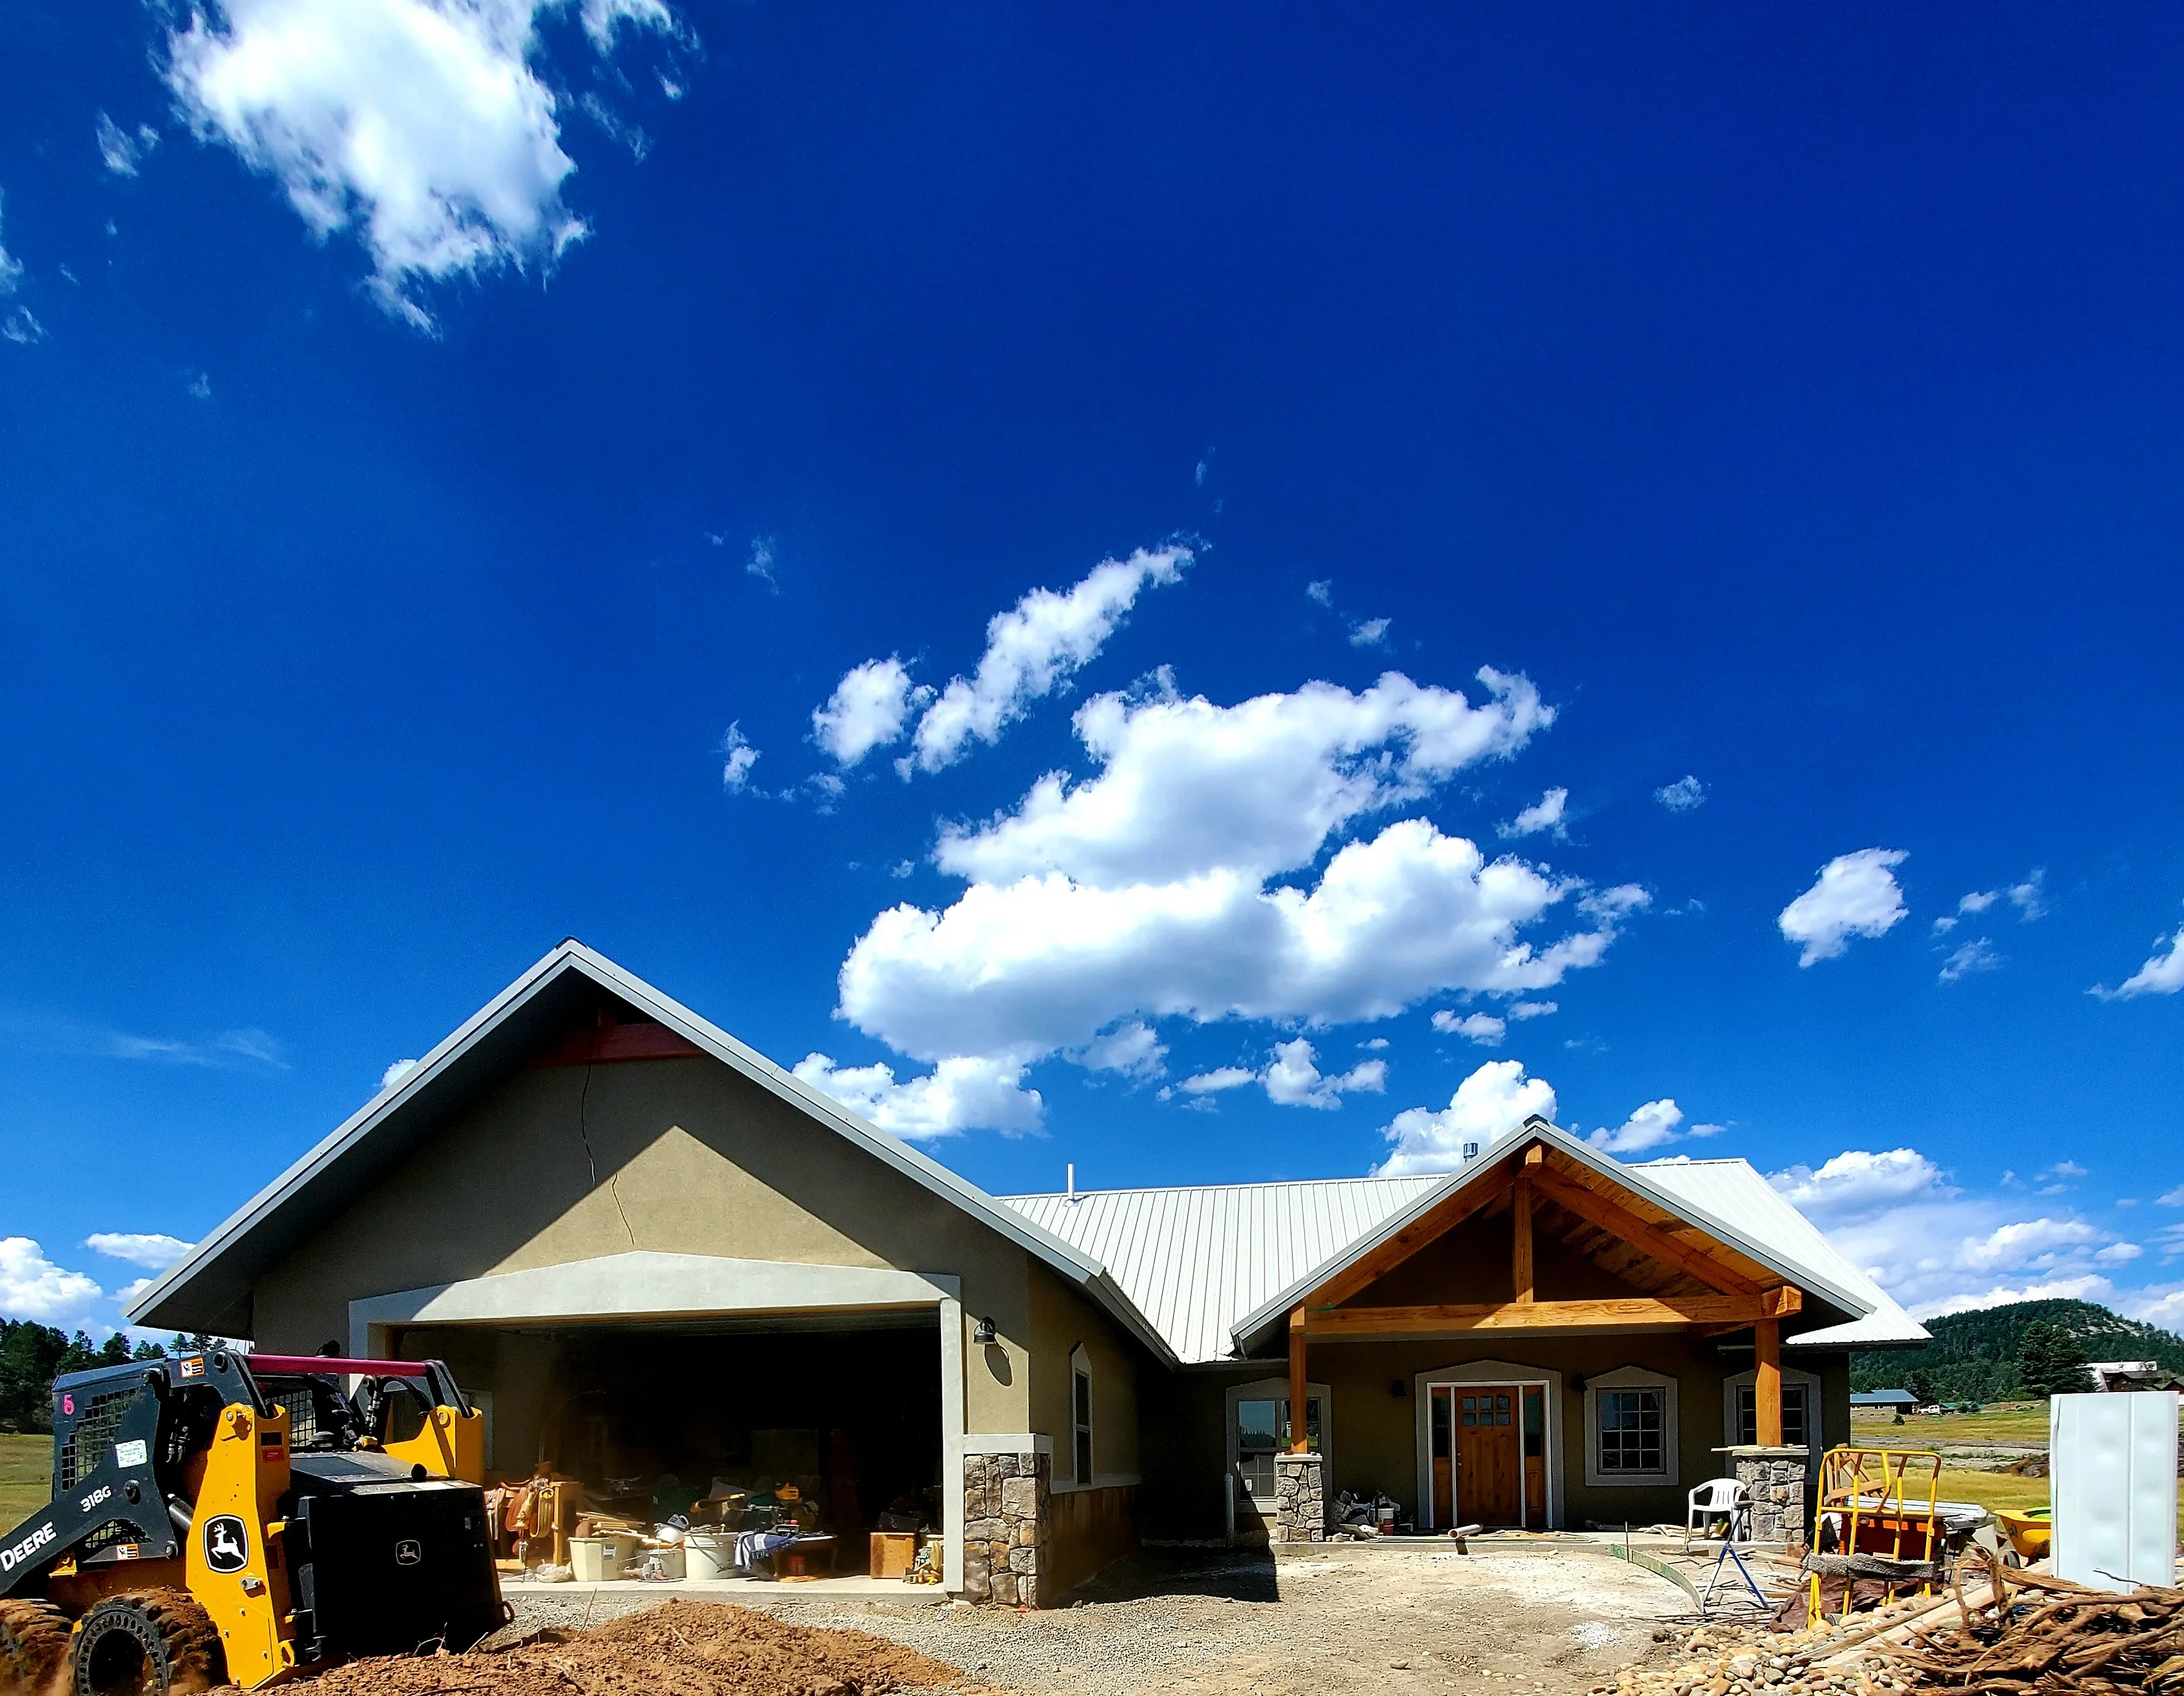
Residential home under construction with stucco garage, stone veneer, and metal roofing materials General Contractor

Residential Construction Project

Multi-phase residential construction featuring a garage structure with stucco exterior and a main residence with stone veneer accents and metal roof. The project demonstrates coordination of framing, exterior finishing, and site preparation with equipment staging and material organization visible throughout the active construction site.

Two-story wood frame house under construction with exposed beams, joists, and roof trusses Framing Contractor

Residential Framing and Structural Build

Full structural framing of a two-story residential home featuring exposed wood beam construction, engineered floor joists, and complete roof truss assembly. The project includes installation of exterior sheathing, temporary bracing, and metal railings on the upper deck during the framing phase.

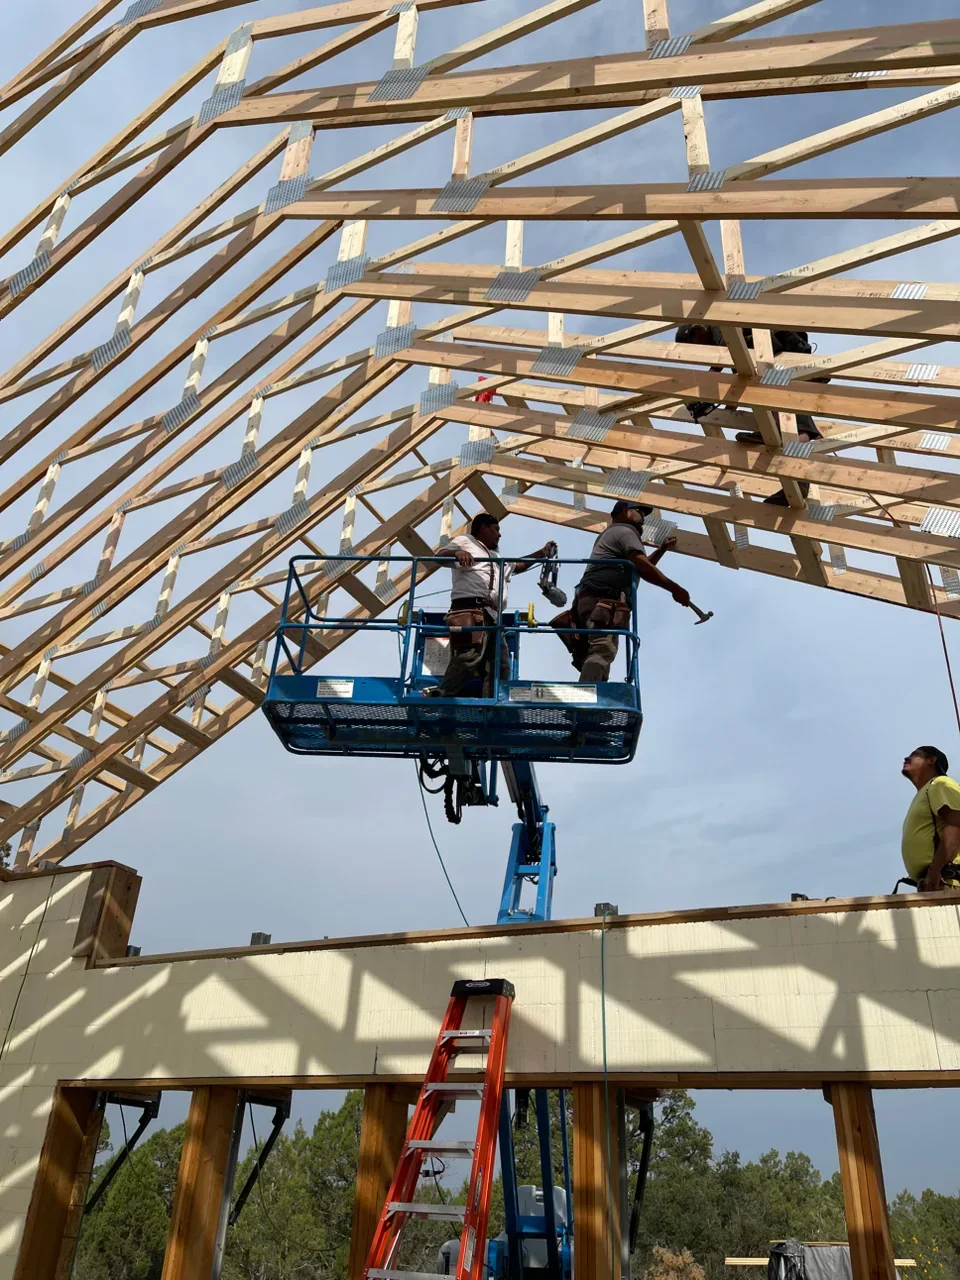
Roof framing installation with wooden trusses, metal connectors, and workers on lift platform Framing Contractor

Residential Roof Framing Installation

Complete roof framing system installation featuring engineered lumber trusses with metal connectors and hurricane ties. Workers utilized a lift platform to position and secure the structural members, demonstrating precision framing techniques for a residential construction project.

Residential home framing with engineered roof trusses, OSB sheathing, and window openings under construction Framing Contractor

Residential Framing and Structural Build

Complete structural framing for a residential home featuring engineered roof trusses with decorative cross-bracing, oriented strand board (OSB) sheathing, and multiple window openings. The project demonstrates precision framing work with proper bracing and sequencing during active construction phases.

Timber frame house under construction with exposed beams, dimensional lumber framing, and concrete foundation Framing Contractor

Modern Residential Framing and Structural Build

Full structural framing of a contemporary residential home featuring exposed timber beam trusses, dimensional lumber framing, and engineered roof structure. The project showcases precision carpentry with large multi-pane window openings and a concrete foundation base ready for finishing phases.

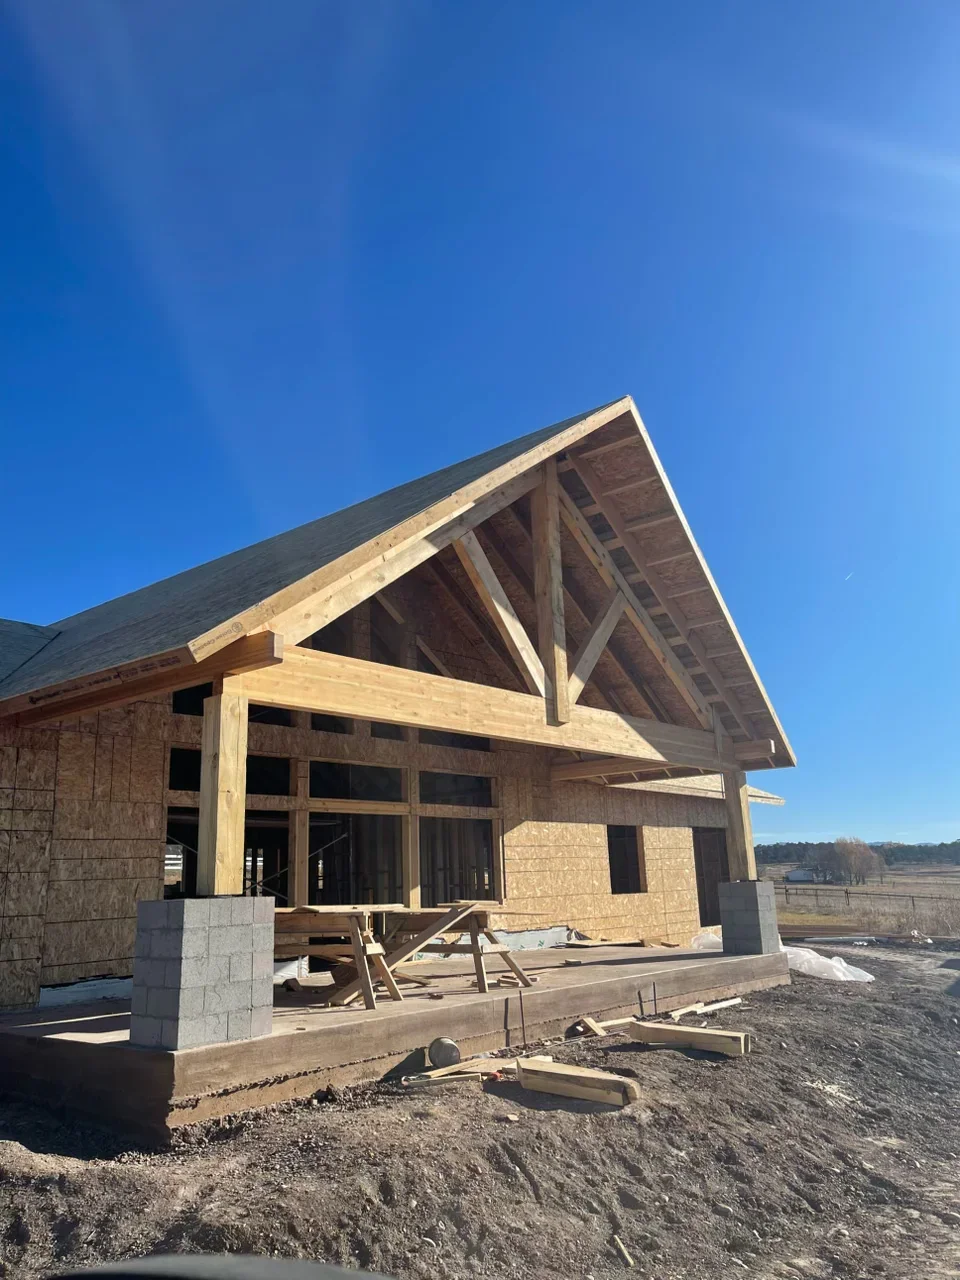
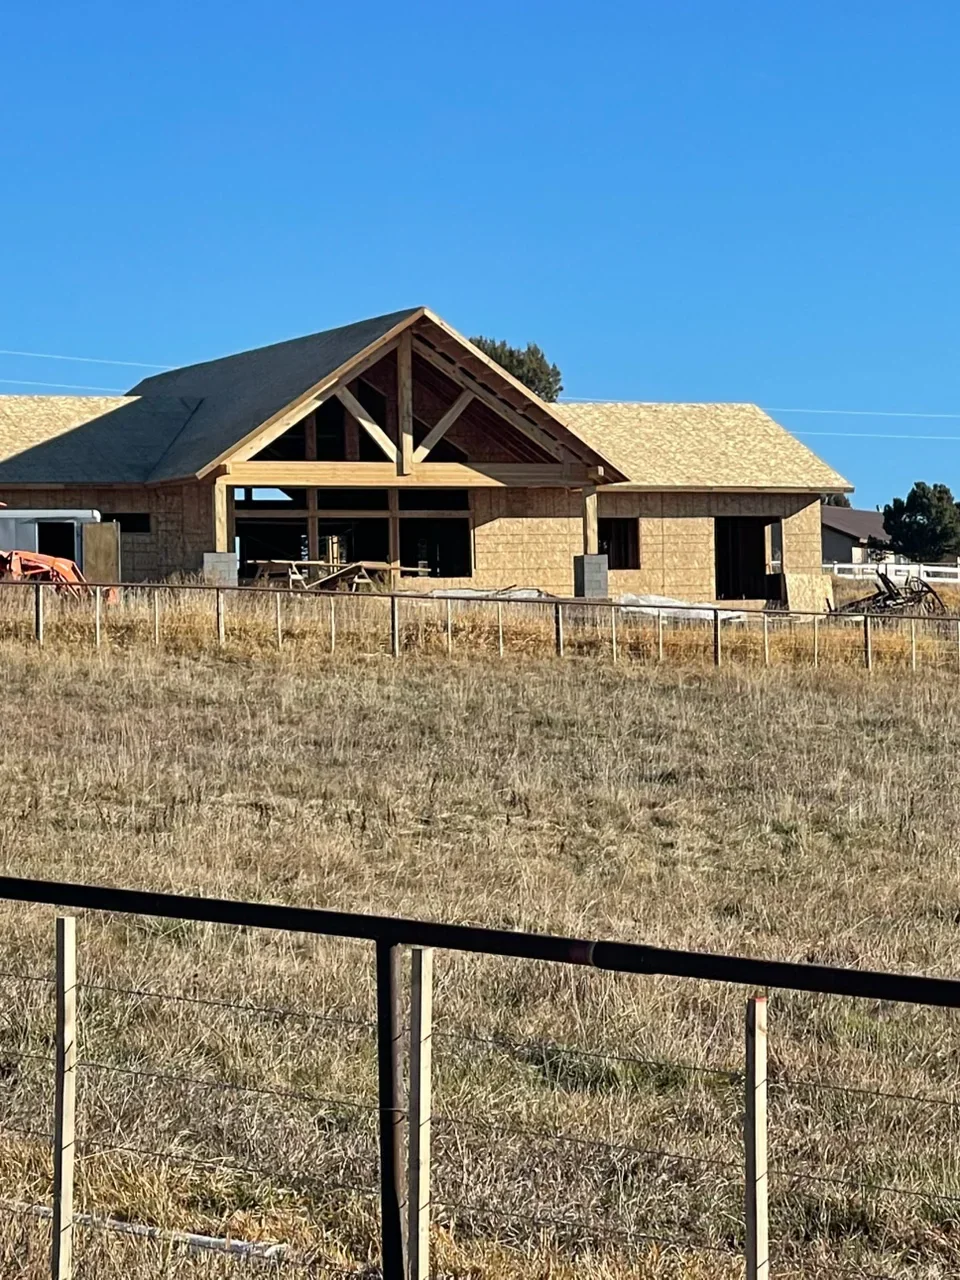
Residential home framing with timber trusses, OSB sheathing, and gable roof structure under construction Framing Contractor

Residential Framing and Structural Build

This project showcases structural framing for a residential home featuring exposed timber roof trusses with decorative gable detailing. The construction displays yellow OSB sheathing, engineered roof framing, and a covered porch structure with substantial beam work. The home is under active construction with roofing materials staged and site fencing in place.

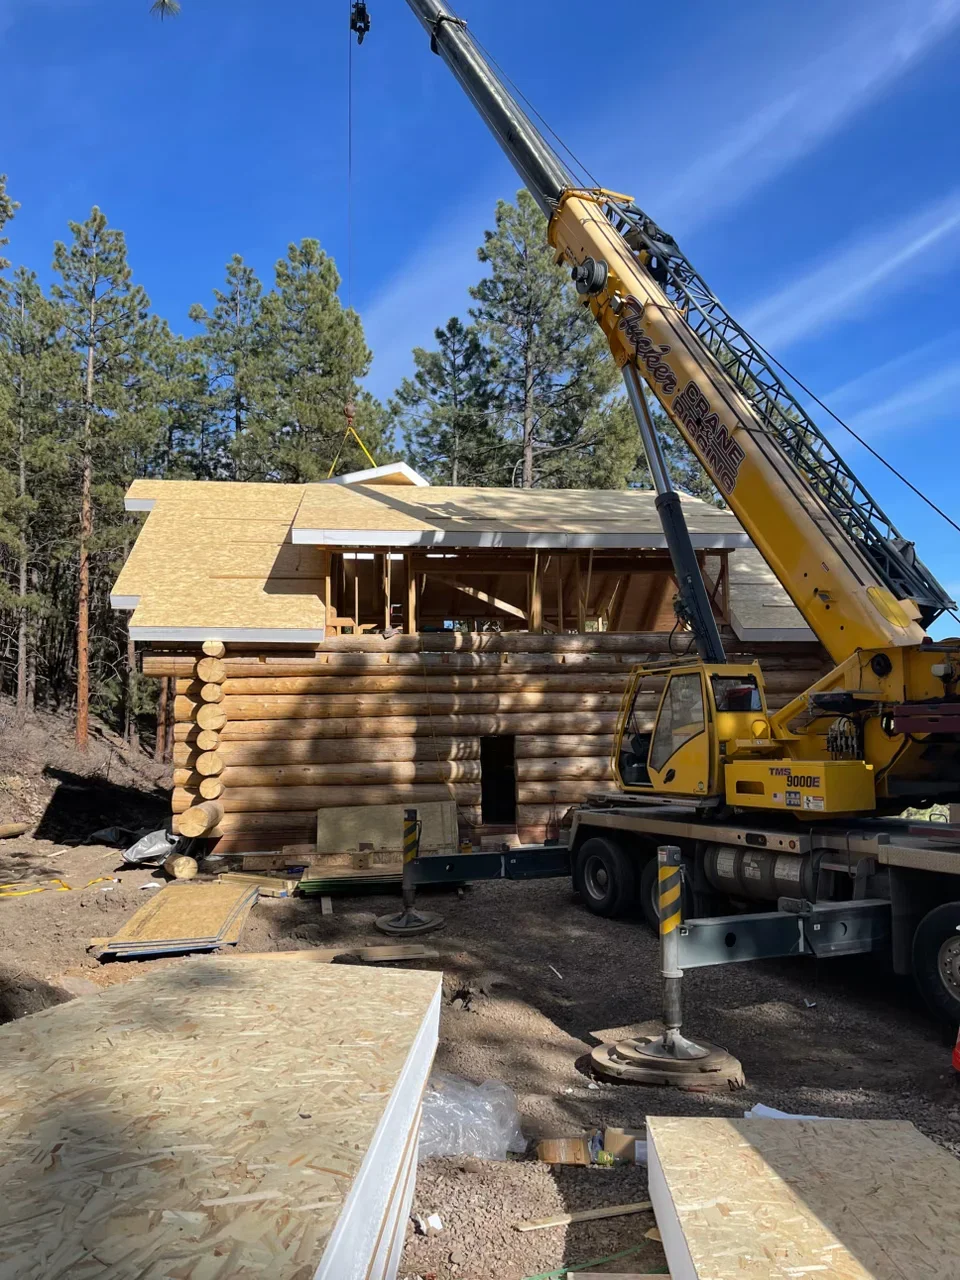
Log cabin under construction with yellow crane lifting roof frame, timber walls, and foundation work visible General Contractor

Log Cabin Construction with Crane Placement

Full-scale log cabin construction featuring hand-hewn timber logs with professional crane placement of roof framing components. The project demonstrates coordination of heavy equipment and structural assembly, with visible foundation preparation and staged material staging on-site.

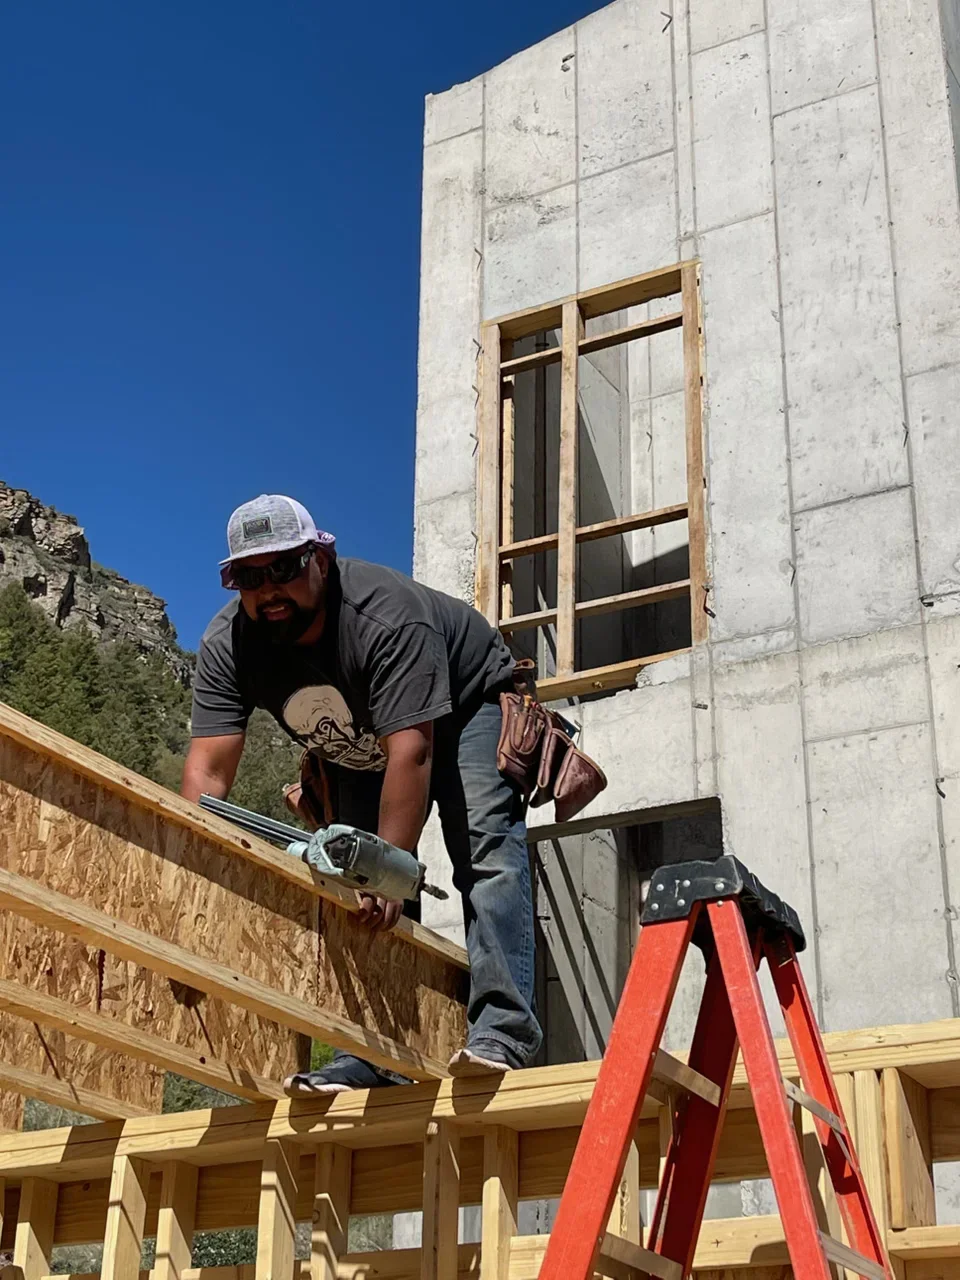
Worker installing wood framing on concrete panel building with window opening Framing Contractor

Concrete Panel Building with Wood Framing Installation

Installation of wood framing and window rough-in on a concrete panel structure. The project features precast concrete wall panels with integrated window openings and new wood framing members being installed to support the window assembly and structural elements.

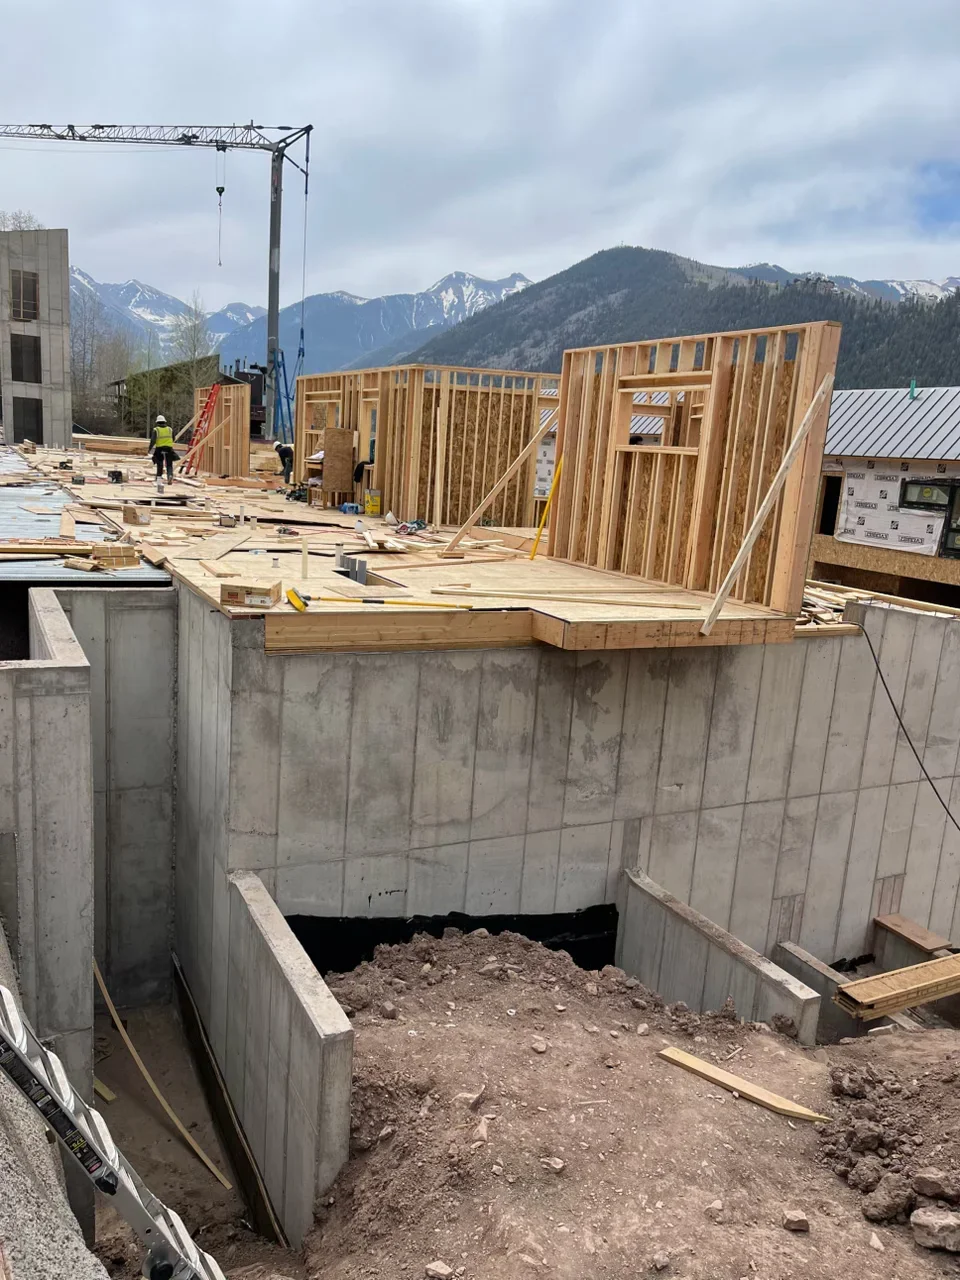
Wood stud framing walls and floor joists on concrete foundation with construction site equipment Framing Contractor

Multi-Story Wood Framing Construction

Structural wood framing installation on a concrete foundation with multiple floor levels. The project features vertical stud walls, horizontal floor joists, and window openings in progress, demonstrating full-scale residential or commercial framing work with concrete basement foundation walls and site crane support.

Wood framing structure with roof trusses, wall studs, and crane lifting materials during residential construction Framing Contractor

Residential Framing and Structural Installation

Complete wood framing installation for a residential structure, including wall studs, roof trusses, and interior bracing. The project demonstrates precision framing with proper spacing and alignment, utilizing a crane system for efficient material placement and worker safety during the construction phase.

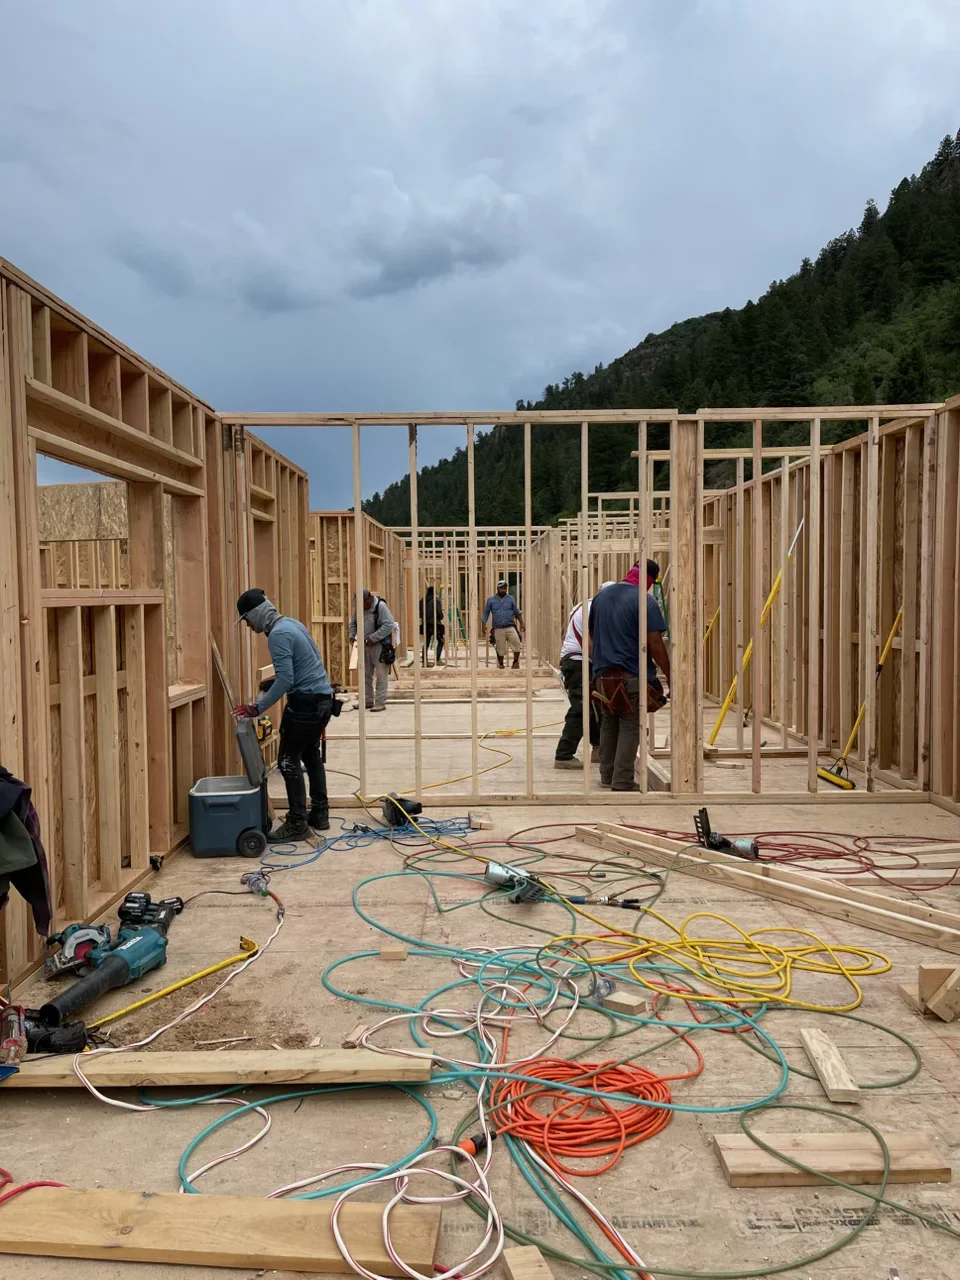
Wood framing construction site with multiple residential structures, dimensional lumber walls and roof trusses Framing Contractor

Multi-Unit Residential Framing

Large-scale residential framing project featuring multiple wood-framed structures in various stages of construction. The site shows complete wall and roof framing systems with dimensional lumber, interior partition layouts, and coordinated crew work across multiple building sections.

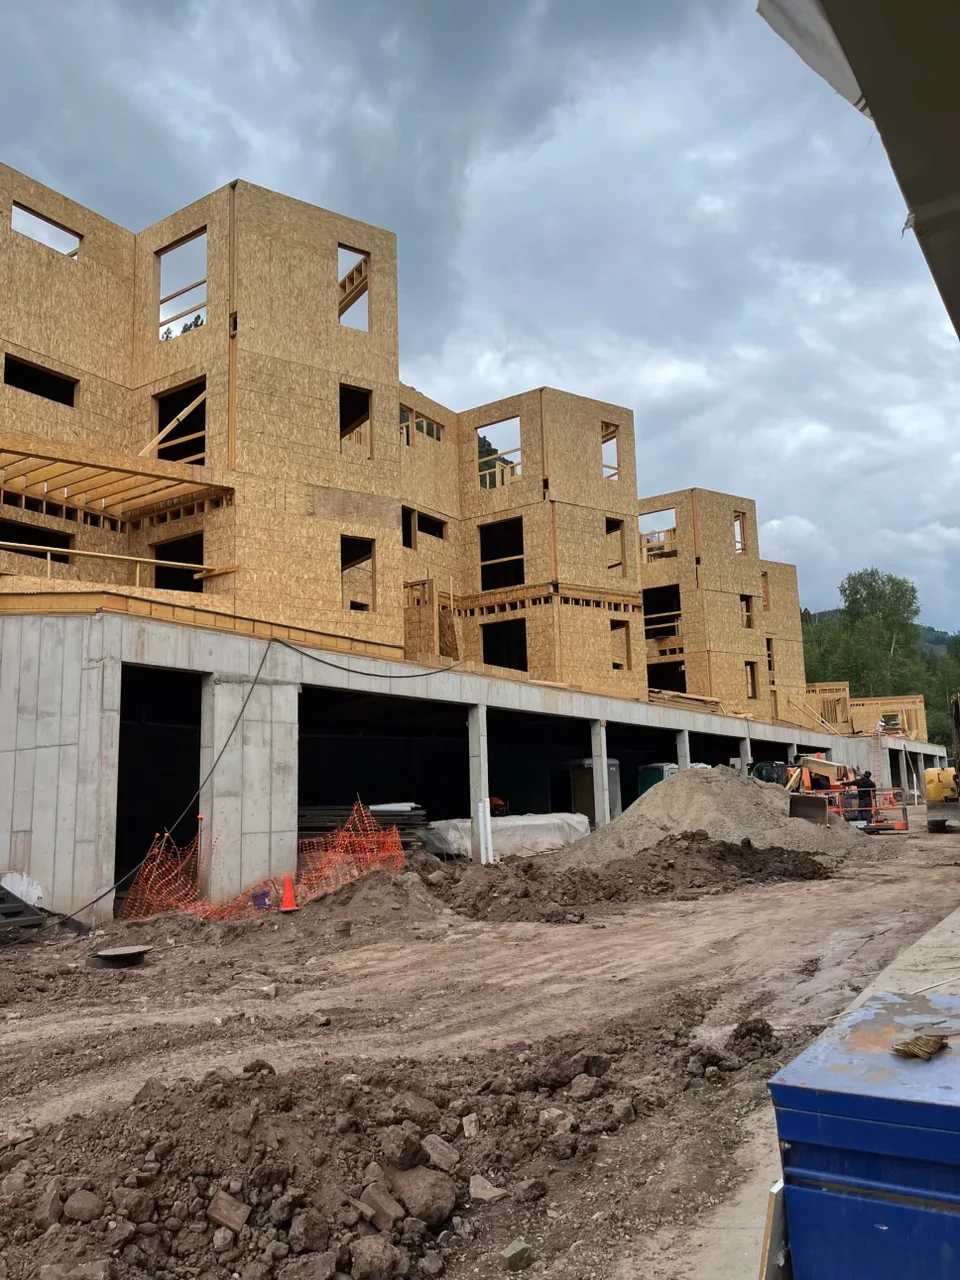
Multi-story residential framing with OSB sheathing, concrete foundation, and garage structure under construction General Contractor

Multi-Unit Residential Construction

Multi-story residential complex framing and foundation work in progress, featuring OSB-sheathed wood-frame construction with concrete foundation and garage structure. The project demonstrates coordination of framing, concrete work, and site management across multiple residential units at various stages of completion.

Three-story brick veneer residential buildings under construction with concrete foundation and steel framing General Contractor

Multi-Story Residential Construction

Multi-unit residential construction project featuring three-story brick veneer structures with concrete foundation work and steel frame assembly. Active construction phase showing material handling and structural framing installation using heavy equipment on a developed site.

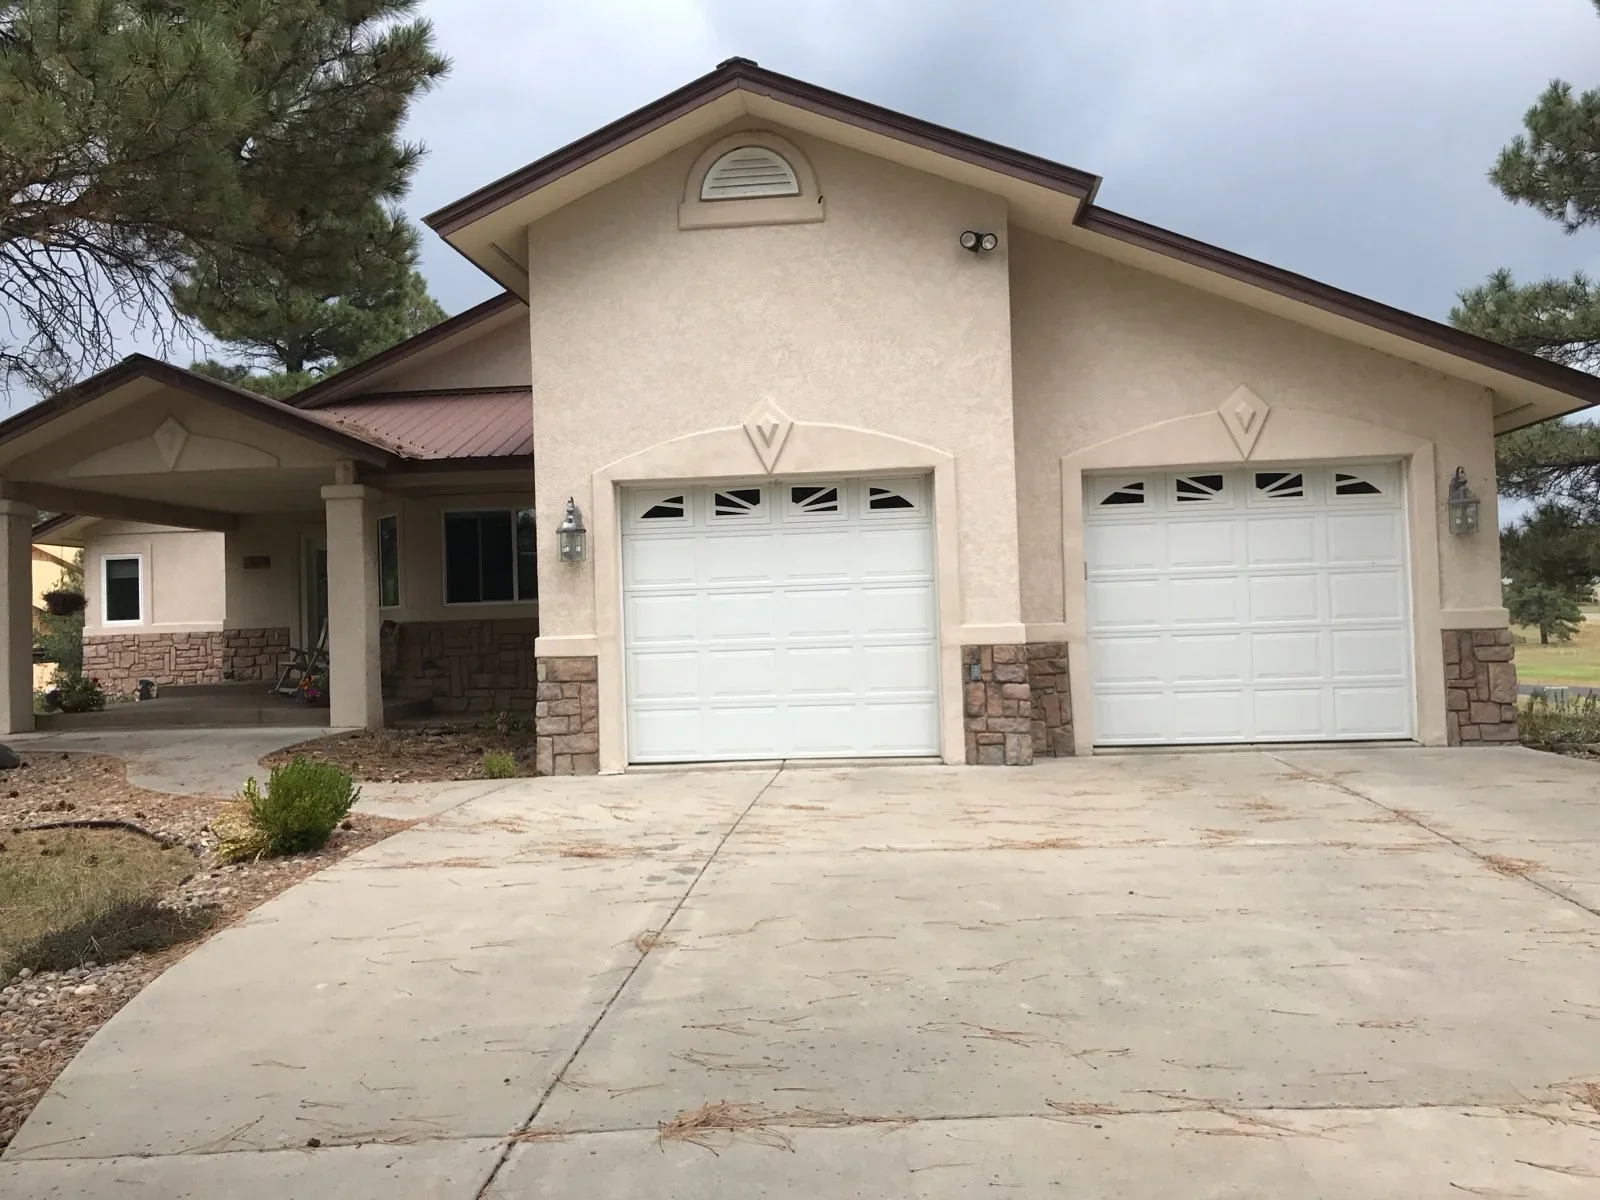
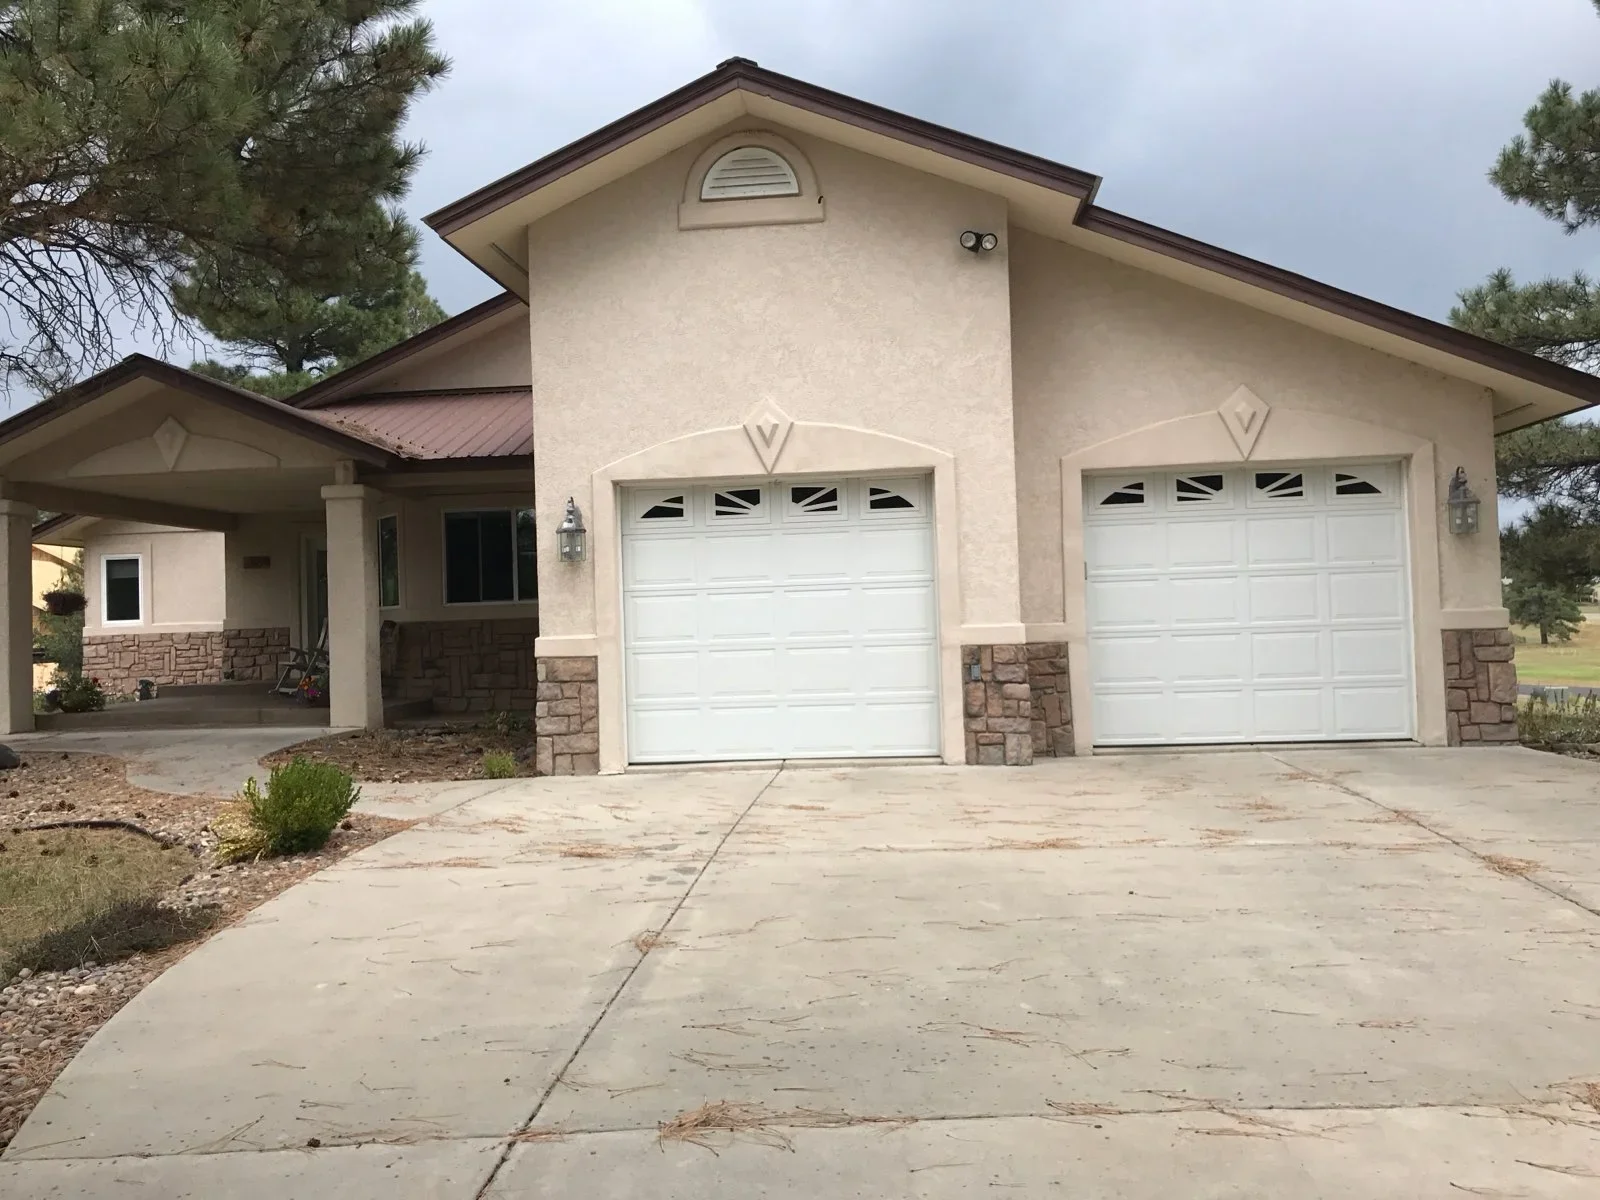
Stucco and stone residential home with two-car garage and covered porch General Contractor

Contemporary Stucco Home with Stone Accents

Complete residential construction featuring cream-colored stucco exterior with decorative stone veneer at the base, two-car garage with white sectional doors, and a covered front porch. The home showcases a modern design with clean lines, arched architectural details, and a metal roof with dark trim accents.

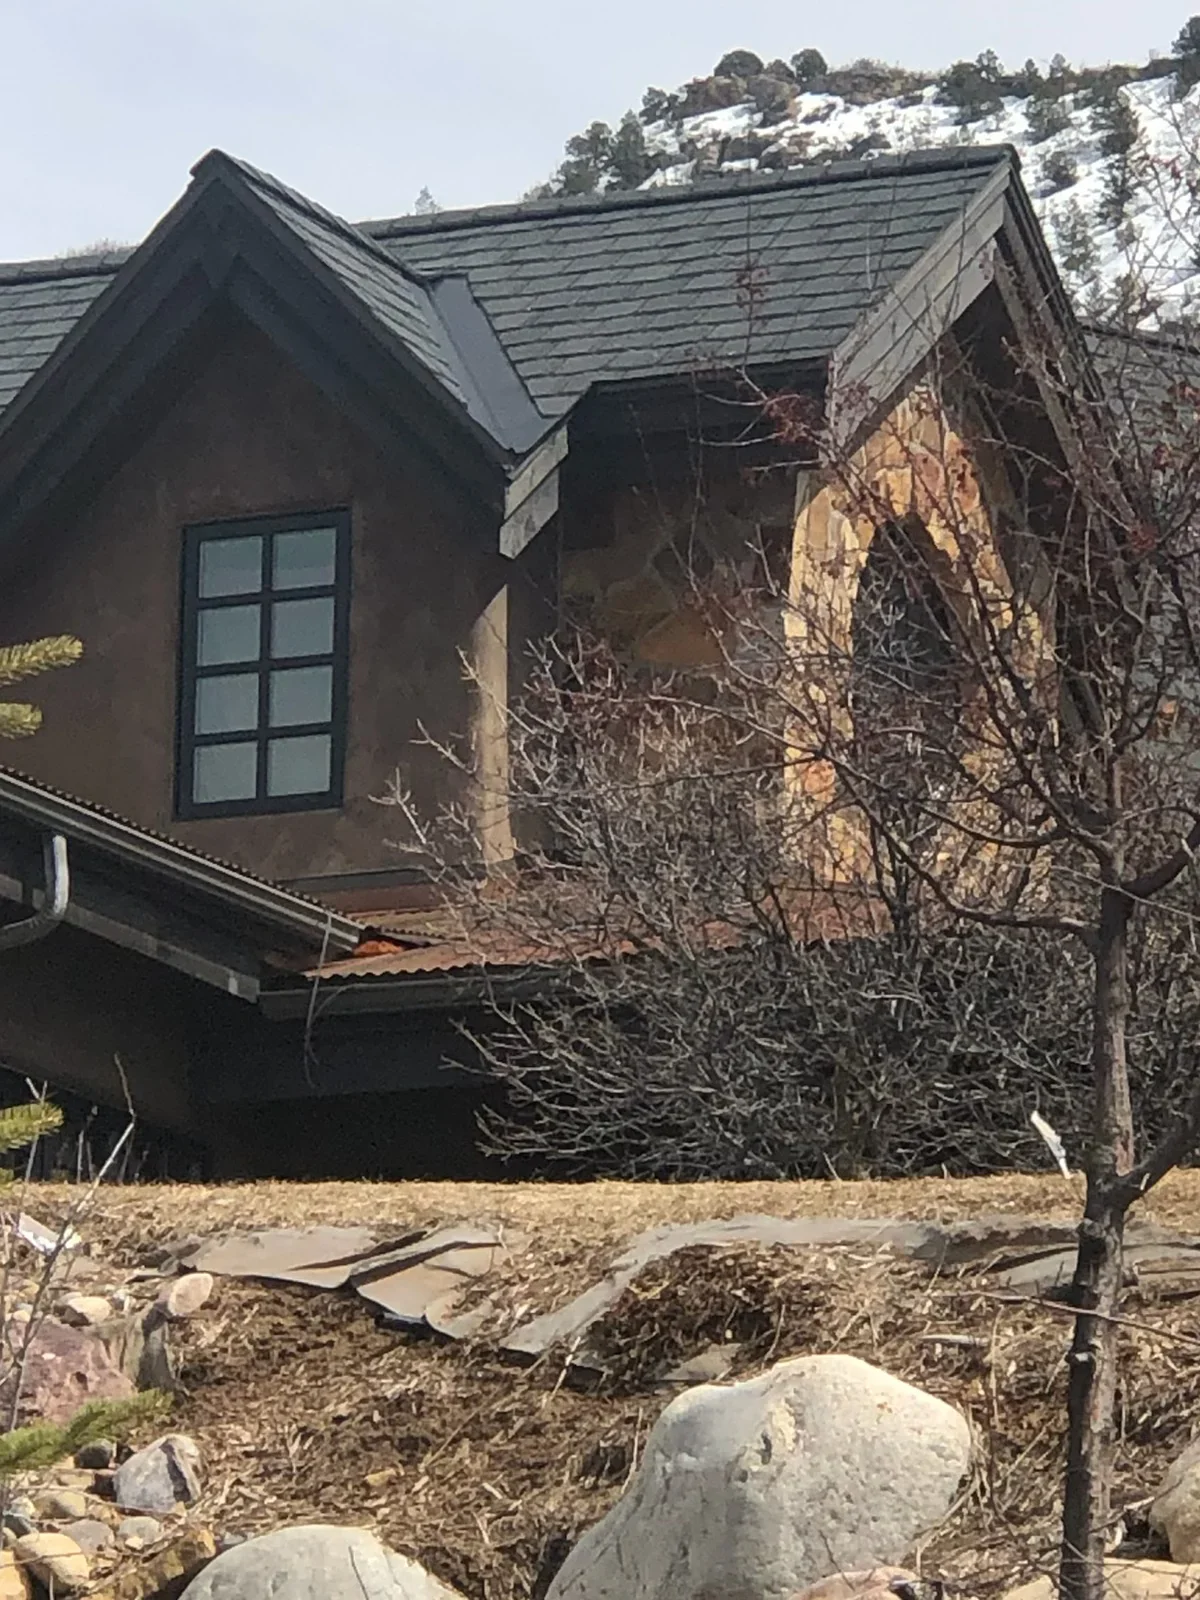
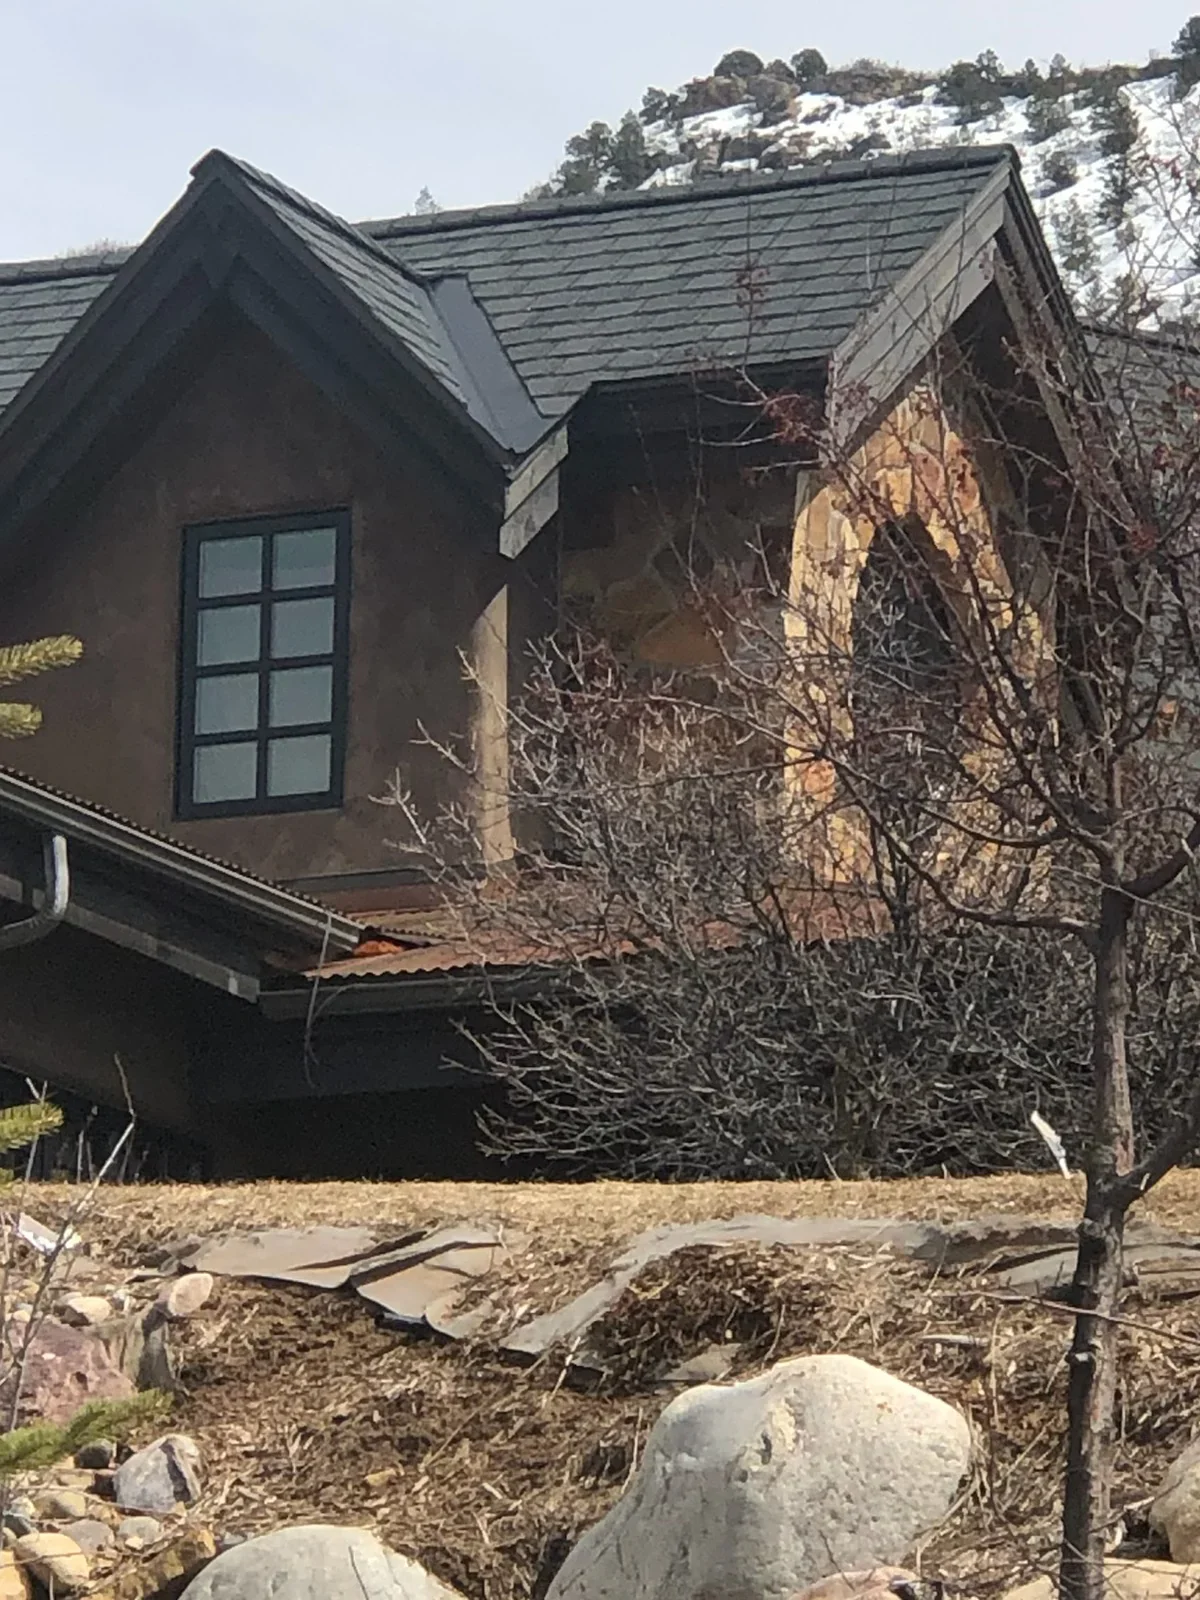
Dark stucco house with metal roof, grid windows, and hillside construction site General Contractor

Modern Mountain Residence Construction

New construction of a contemporary residential home featuring dark stucco exterior walls, standing seam metal roofing, and large grid-pattern windows. The project showcases multi-level framing with gabled roof sections and integration into a hillside setting with natural stone landscaping elements.

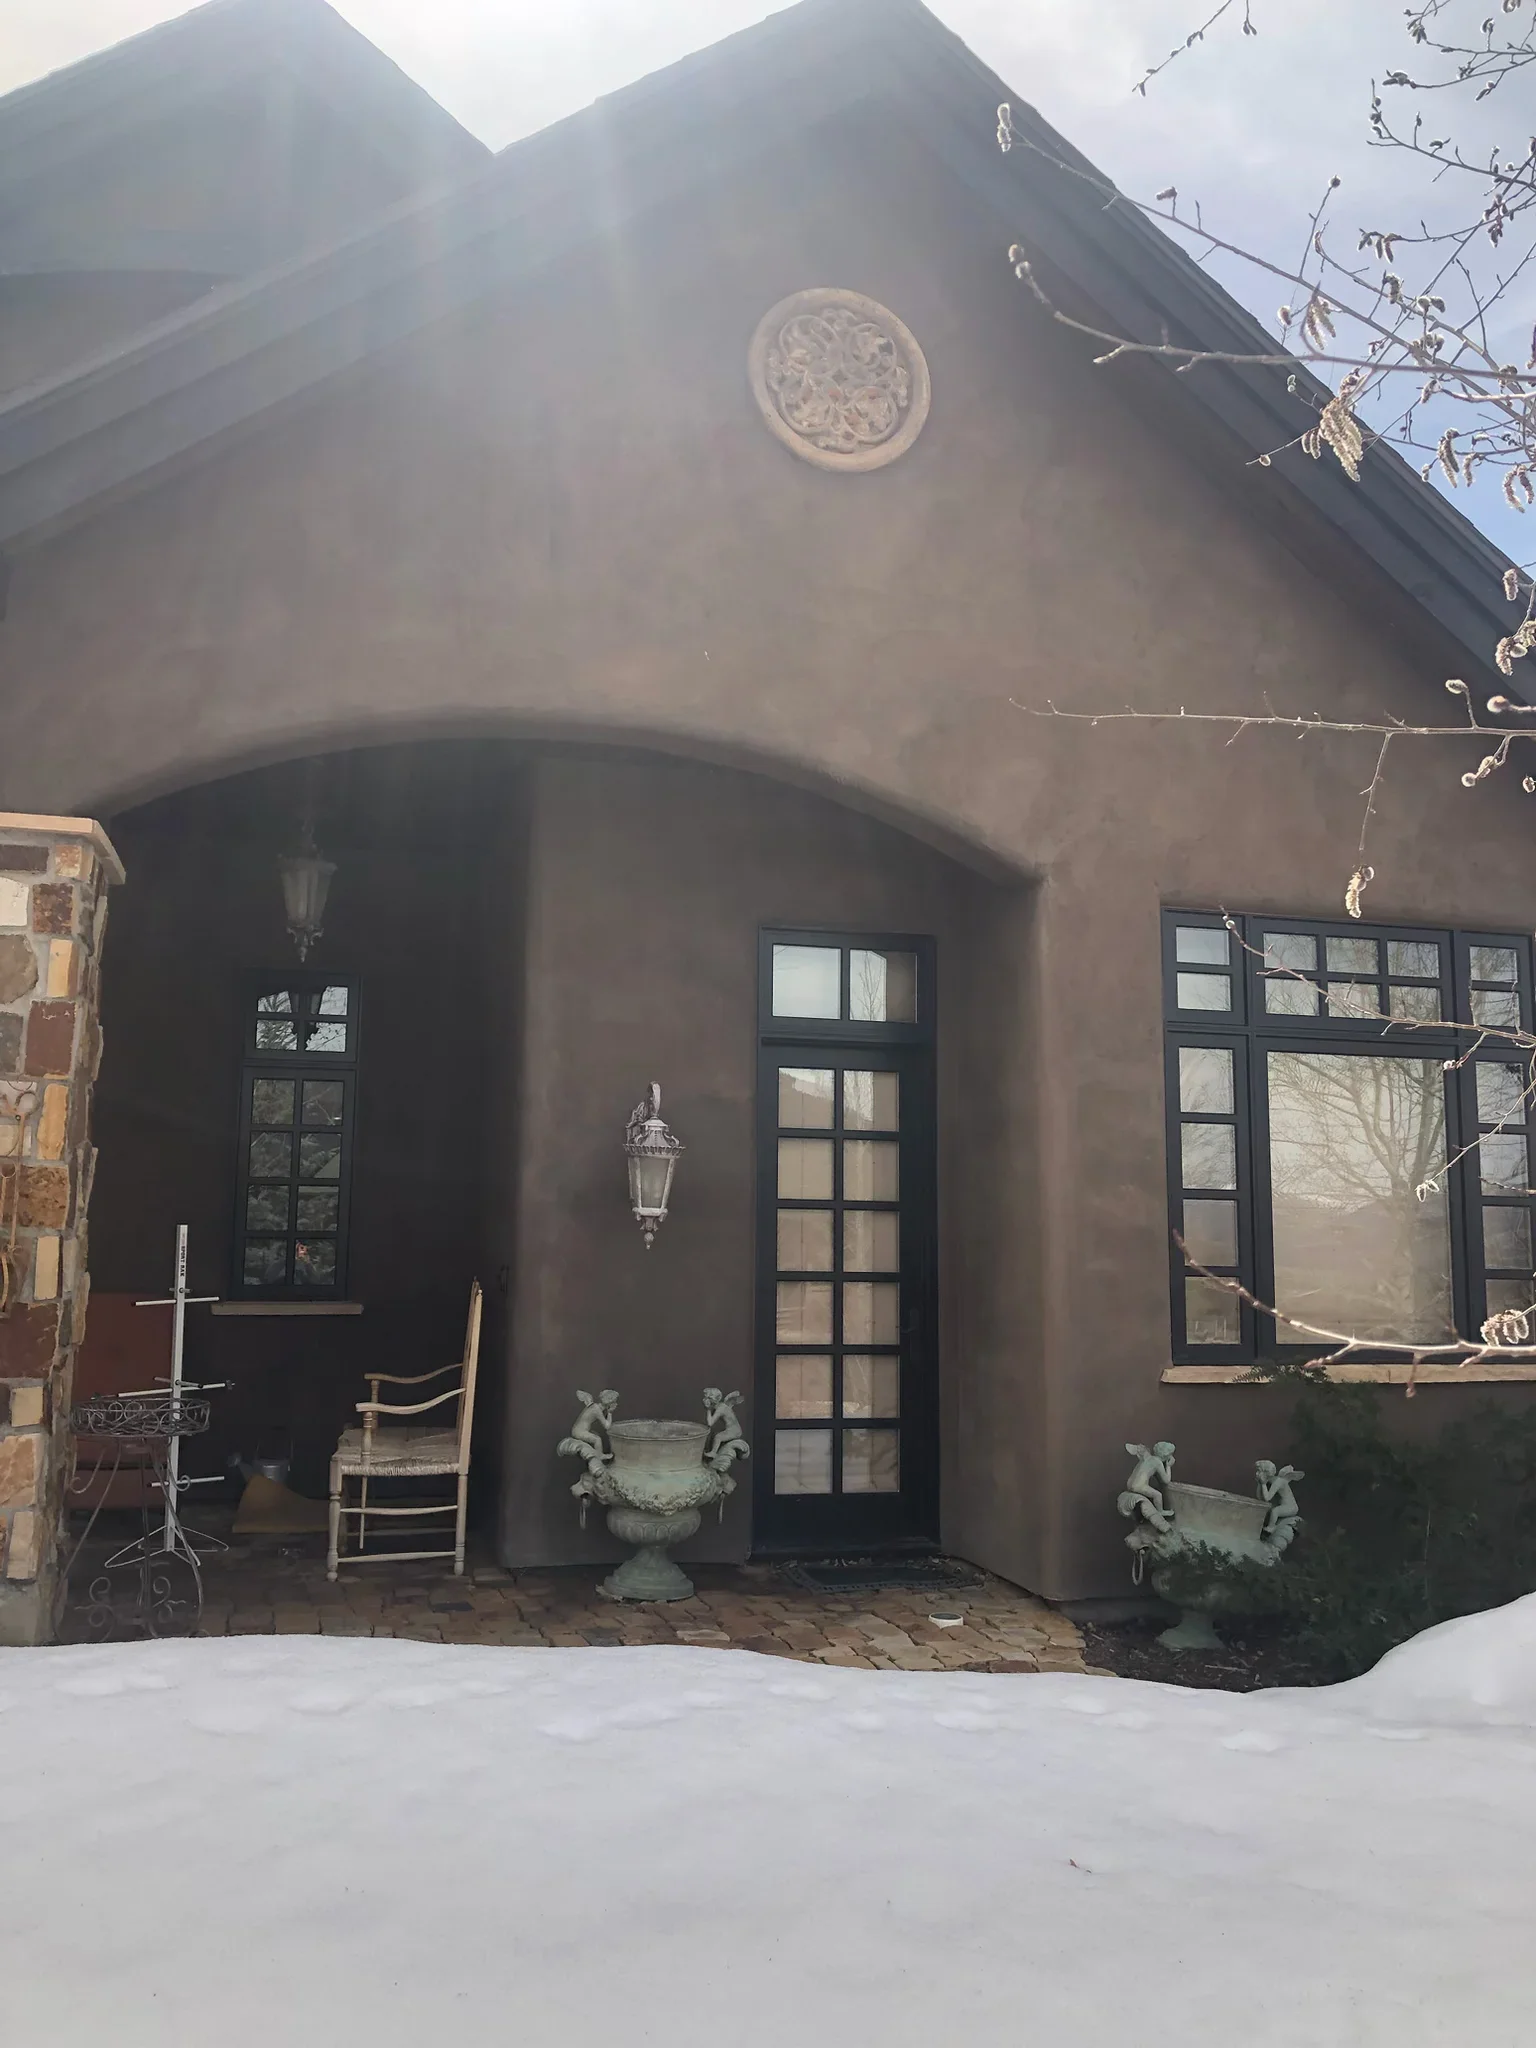
Dark stucco facade with arched entry, circular roof medallion, and black-framed doors Stucco Contractor

Stucco Facade and Arched Entry Renovation

Complete stucco exterior finish on a residential structure featuring a distinctive arched entryway and gable roof design. The work includes application of dark-toned stucco cladding across the front facade, installation of decorative circular medallion detail at the peak, and integration with black-framed multi-pane doors and windows. Brick chimney and foundation elements were preserved and integrated into the overall design.

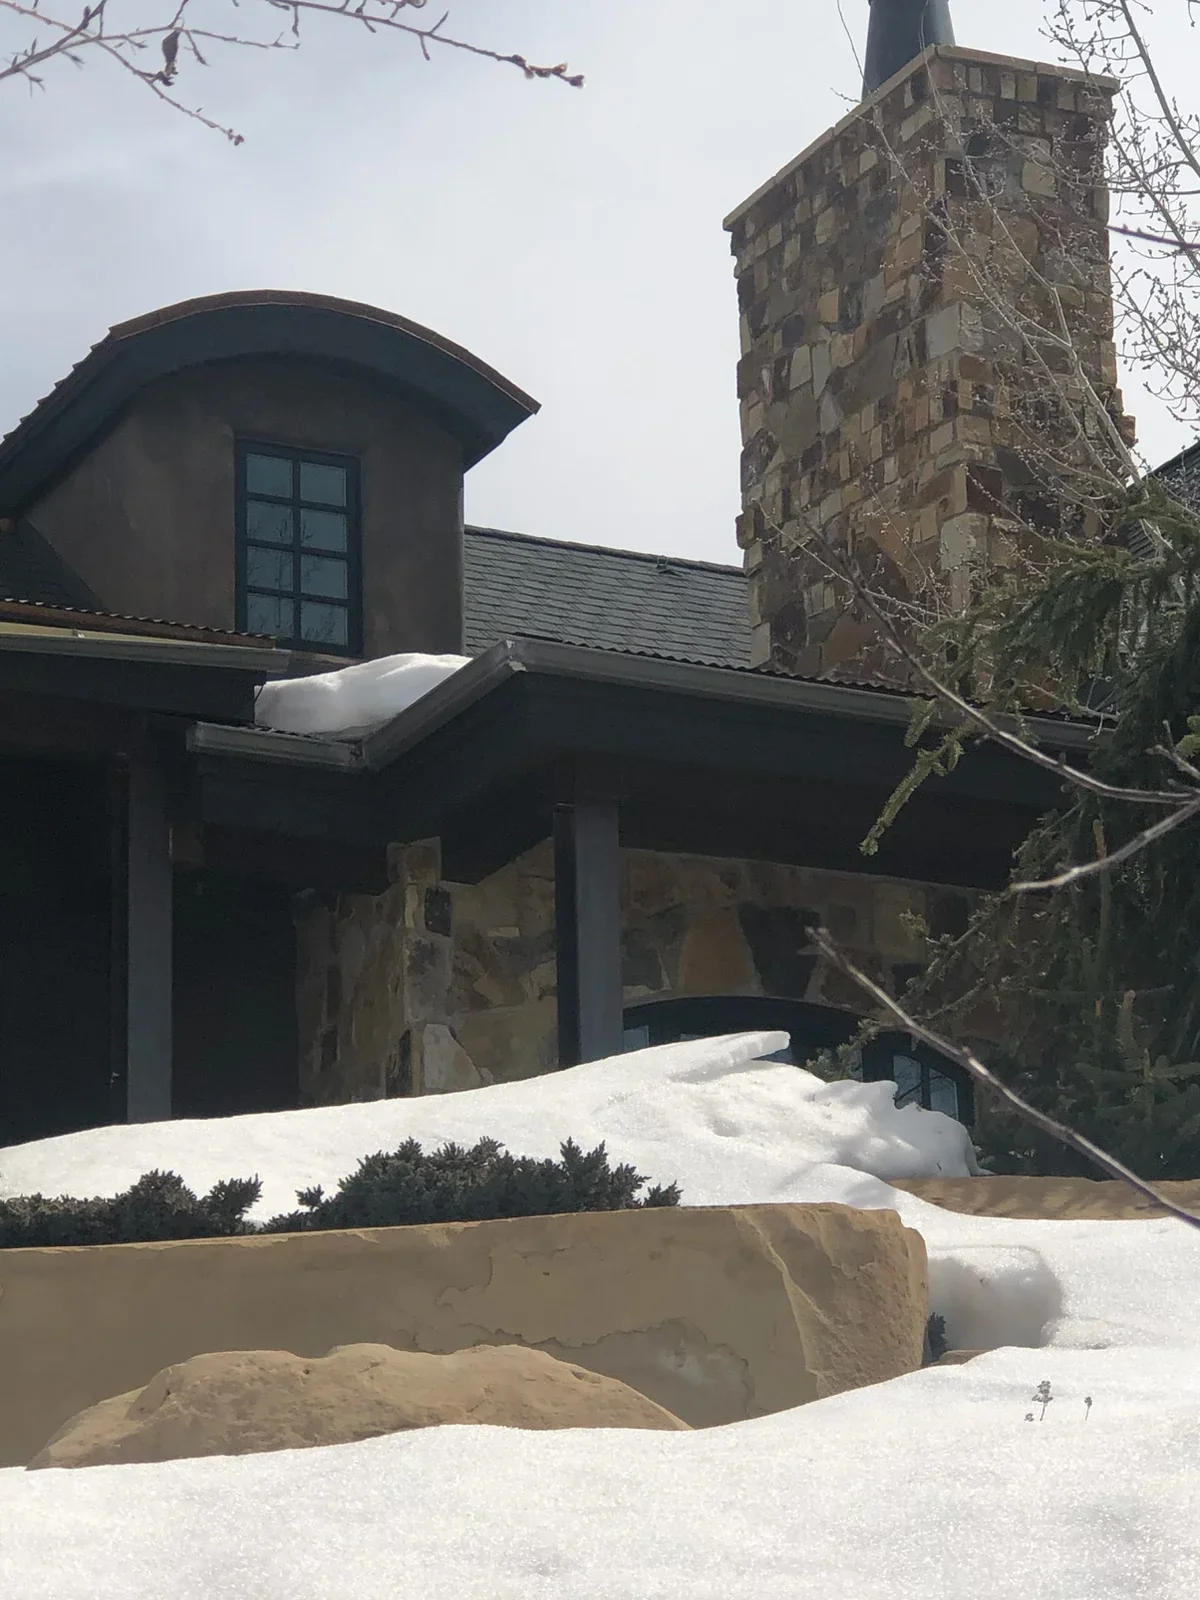
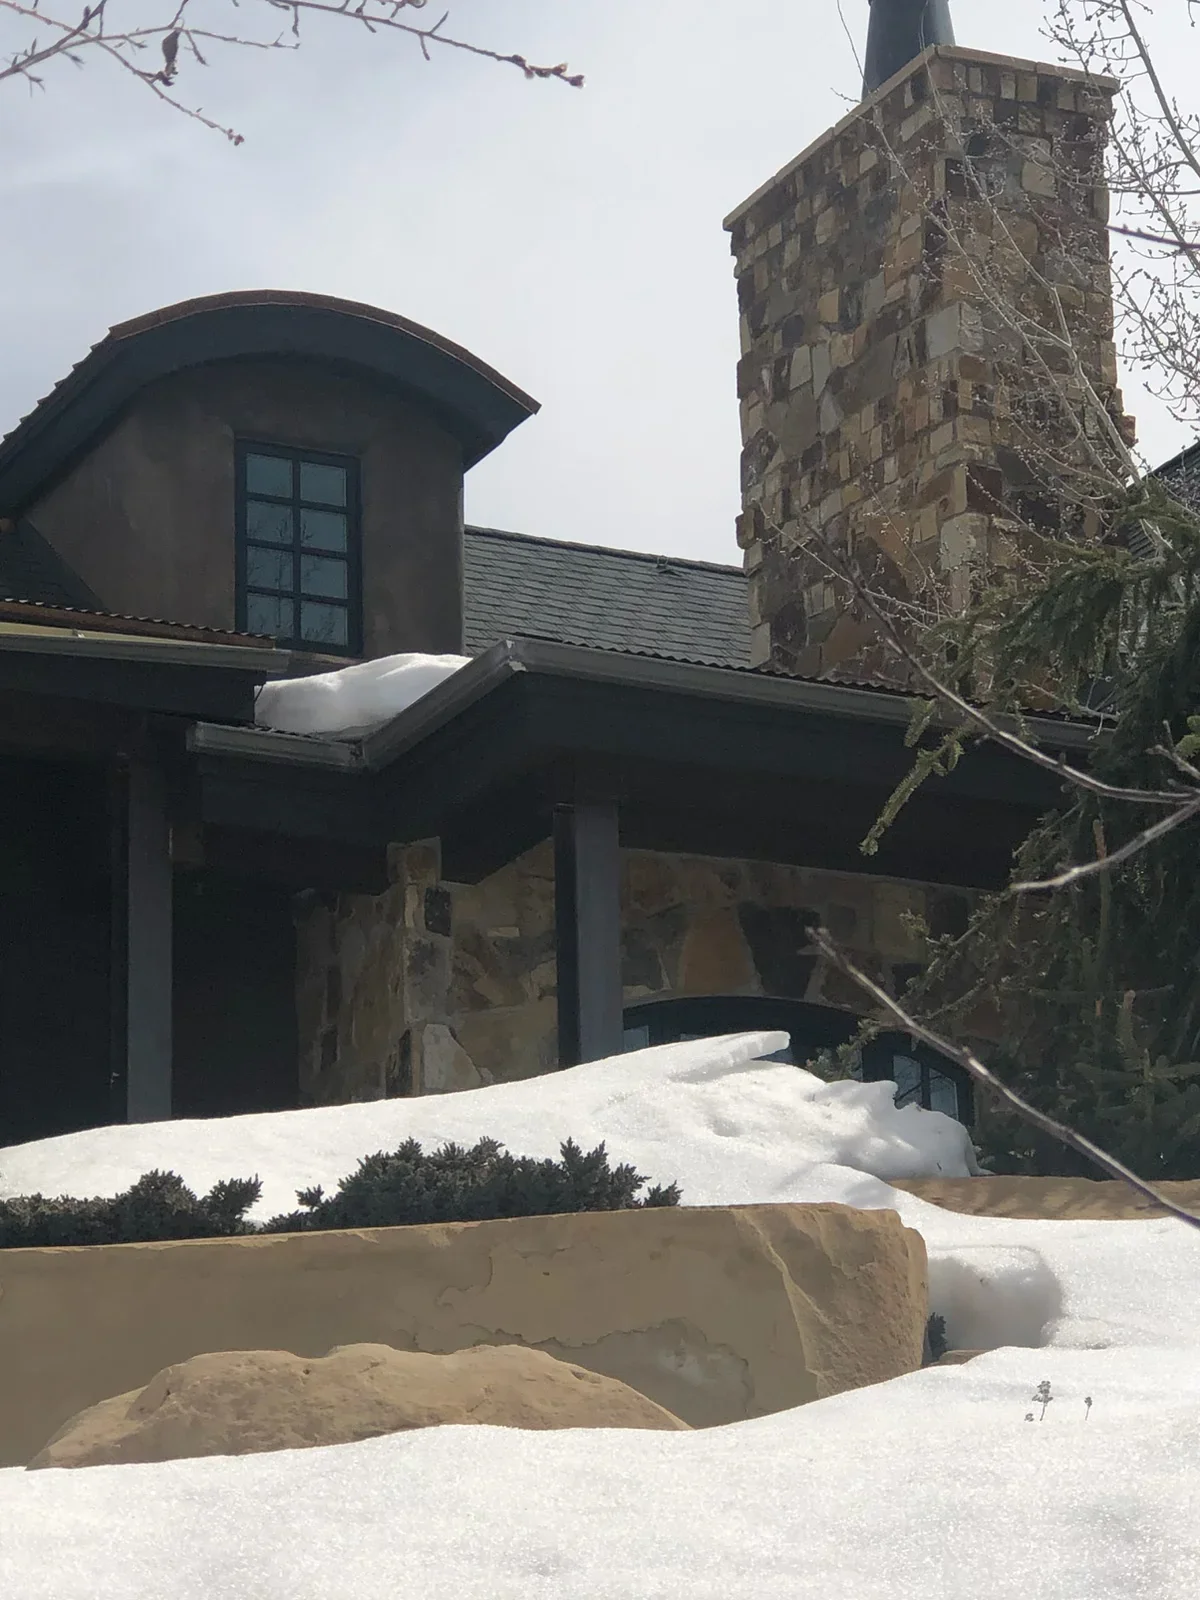
Stone chimney with slate roof, snow coverage, and dark exterior framing during restoration General Contractor

Historic Stone Chimney and Roof Restoration

Comprehensive restoration of a historic stone chimney and slate roof system on a residential property. Work included structural assessment and stabilization of the deteriorating masonry chimney, slate roof repair with snow load management, and integration of modern roofing materials while preserving the building's architectural character.

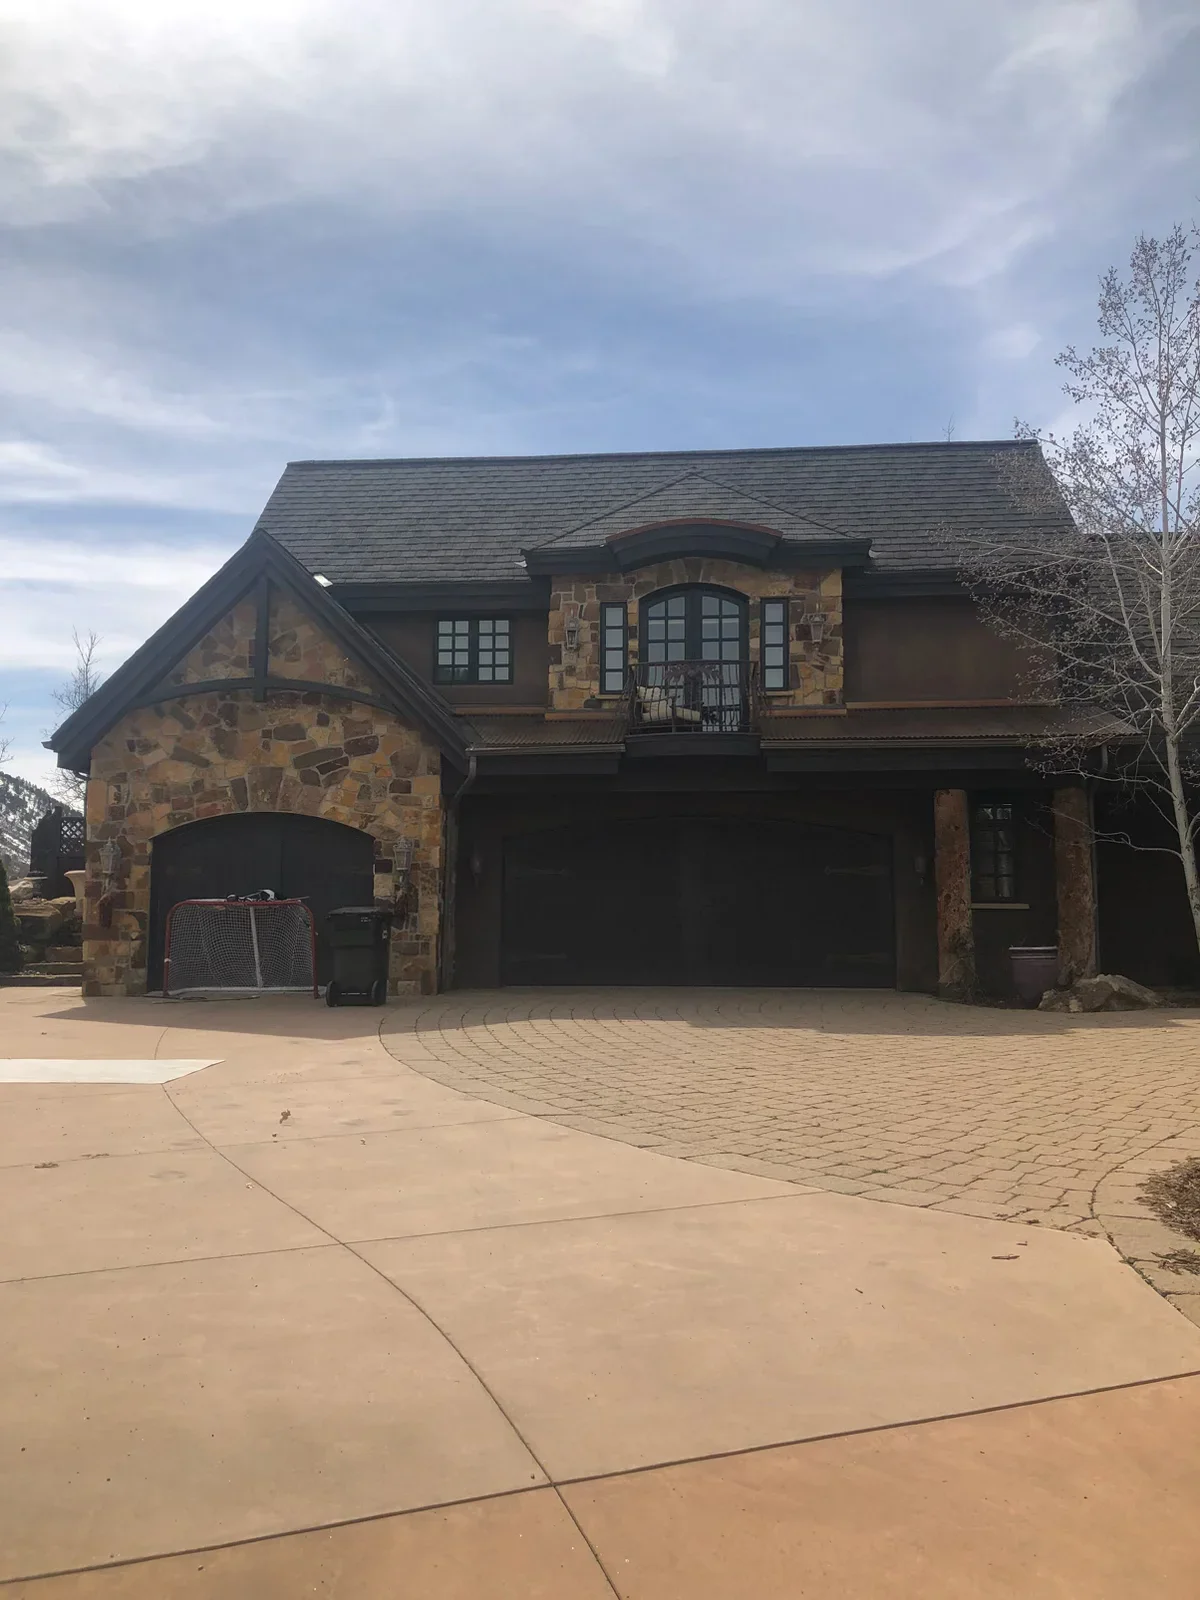
Two-story stone and stucco home addition with three-car garage and slate roof General Contractor

Stone and Stucco Residential Addition

Two-story residential addition featuring mixed stone and stucco exterior finishes with a slate roof. The project includes a three-car garage with arched stone entry, decorative timber framing details, and a paver driveway with integrated concrete apron.

Barrel vault ceiling with curved metal ribs, fasteners, and ornamental chandelier with fabric shades General Contractor

Barrel Vault Ceiling Installation

Custom barrel vault ceiling with curved metal framing and fastening system installed in an interior space. The arched structure features evenly spaced fasteners and a decorative wrought iron chandelier suspended from the center support beam. Ambient lighting was integrated along the sides to highlight the architectural detail.

Dark stucco home with slate roof, multi-gable design, and contemporary windows under construction General Contractor

Modern Mountain Home Construction

New residential construction featuring dark stucco exterior walls, slate-gray composition roofing, and contemporary architectural design. The project showcases multi-gabled rooflines with integrated window placement and finished exterior cladding on a sloped terrain site.

Cream stucco home with stone veneer base, two-car garage, covered porch, and concrete driveway General Contractor

Residential Home with Stucco and Stone Veneer

Complete residential construction featuring cream-colored stucco exterior walls with decorative stone veneer accents at the base. The home includes a two-car garage with white panel doors, covered entry porch, and mixed roofing materials including dark metal edging. Concrete driveway and landscaping complete the finished project.

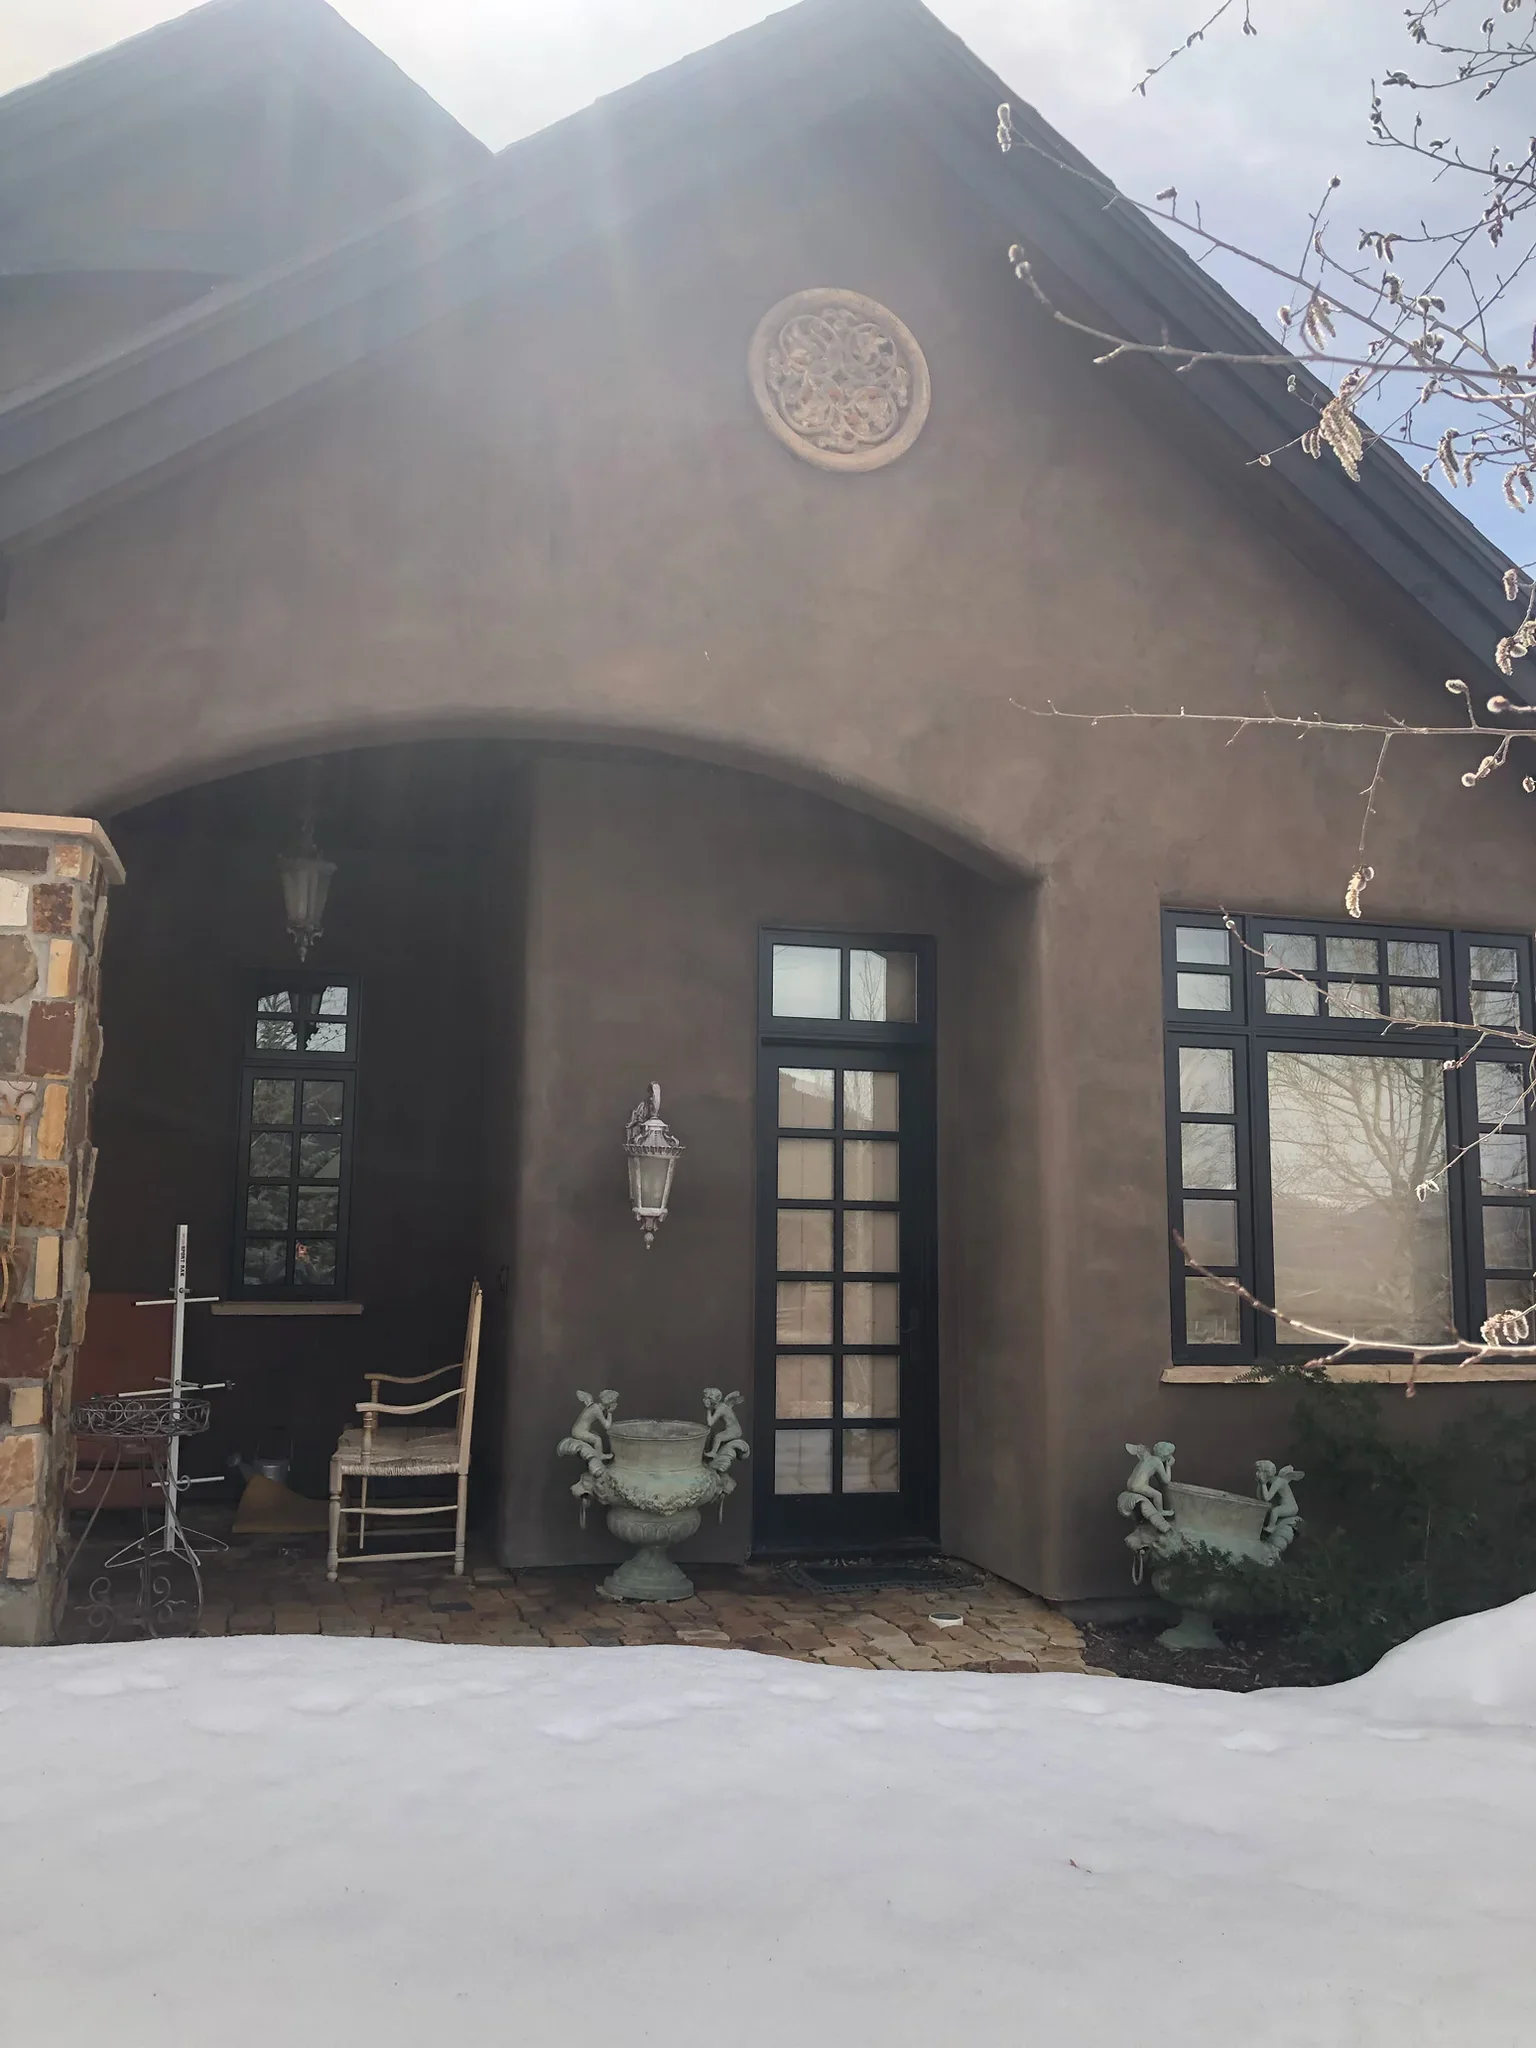
Dark stucco facade with curved archway, black French doors, and decorative medallion detail Stucco Contractor

Stucco Facade and Architectural Entry

Dark brown stucco exterior featuring a curved archway entrance with black multi-pane French doors and matching windows. The facade includes decorative circular medallion detail at the gable peak and ornamental urns flanking the entry, finished with rustic brick paving.

Historic stone tower with new dark-framed addition, curved roof, and slate roofing in winter conditions General Contractor

Historic Stone Tower Restoration and Modern Addition

Complete structural restoration of a historic stone tower with integrated modern addition featuring curved rooflines and contemporary framing. The project demonstrates coordination of masonry preservation with new construction, including slate roofing, custom curved architectural elements, and large-format windows integrated into the existing structure.

Like what you see? We'd love to do the same for your property.

(970) 880-2105

Ready to start your project?

Mendoza Structural Enterprises handles everything from repairs to complete replacements. Free estimates, no pressure, real answers.

Licensed General Contractor
Custom Home Specialist
Family-Owned Legacy
Full Project Management
Regional Multi-State Coverage
Call (970) 880-2105

Mon–Fri 8:00 AM - 5:00 PM · Sat Closed · Responses within 2 hrs